SIGN UP Login/Register
9201 Potomac Drive, Fort Pierce, FL 34945 Photo
New - 6 Hours Ago
9201 Potomac Drive, Fort Pierce, FL 34945 Photo
New - 6 Hours Ago
9201 Potomac Drive, Fort Pierce, FL 34945 Photo

20 Photos

9201 Potomac Drive Fort Pierce, FL 34945
$360,000
  • Beds
    3
  • Baths
    2 full
  • Total Square Feet
    2,294
  • Lot Size
    0.16 acre(s)

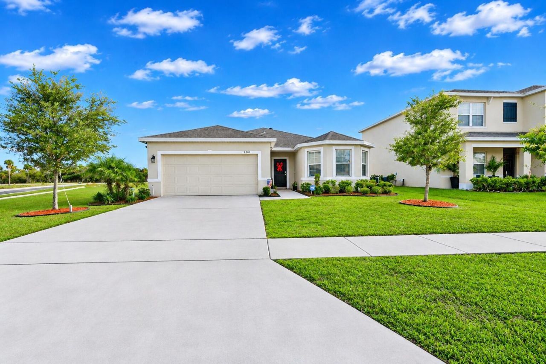
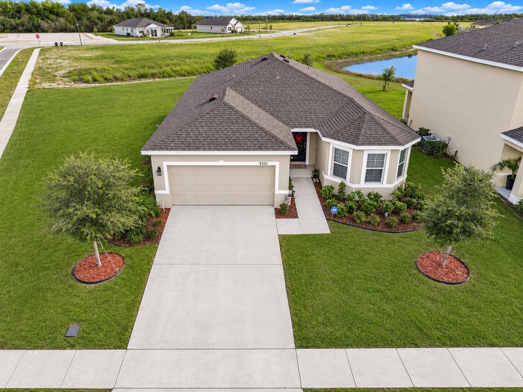
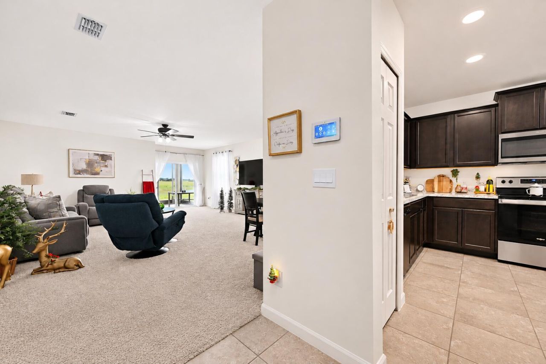
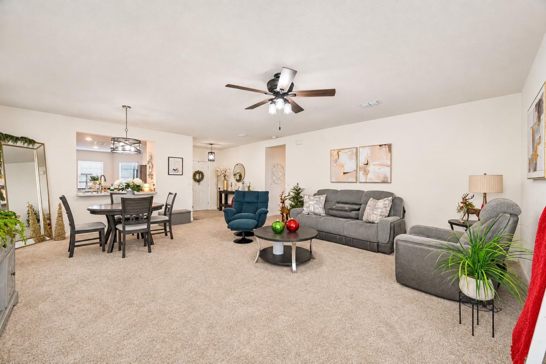
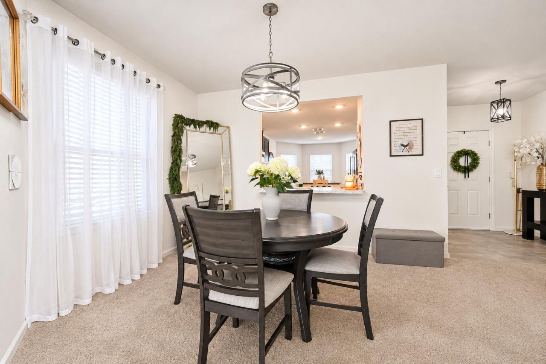
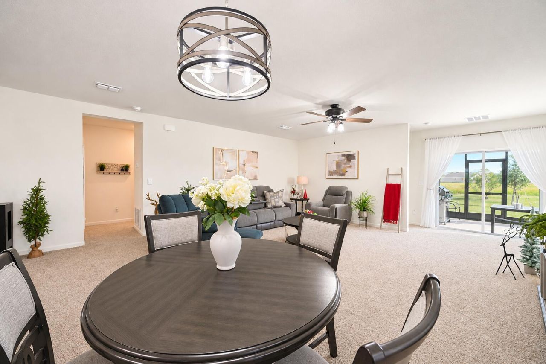
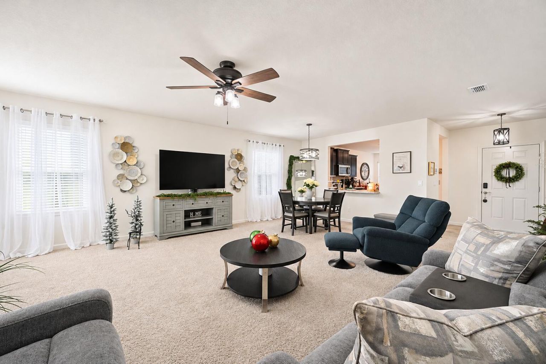
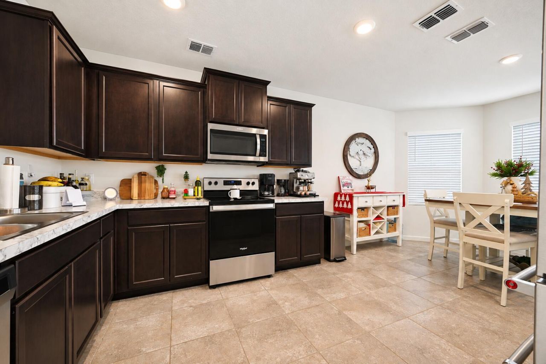
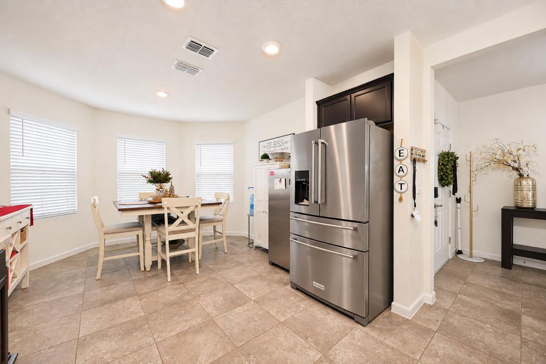
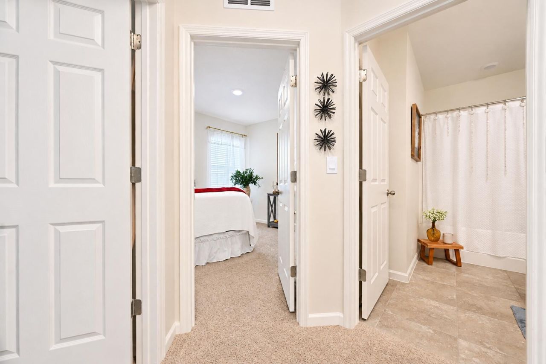
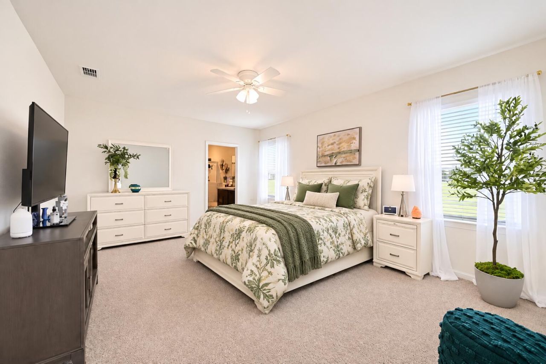
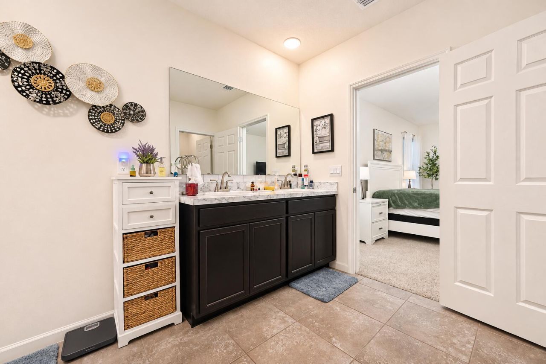
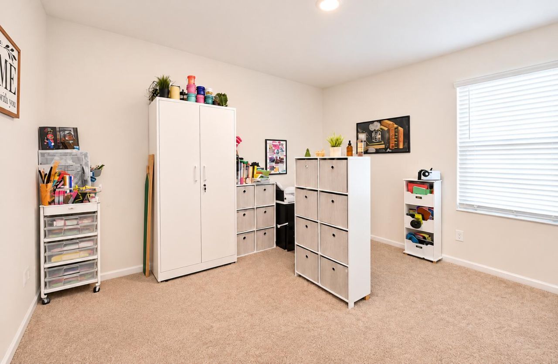
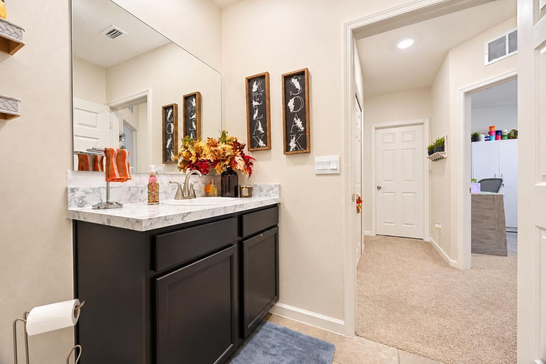
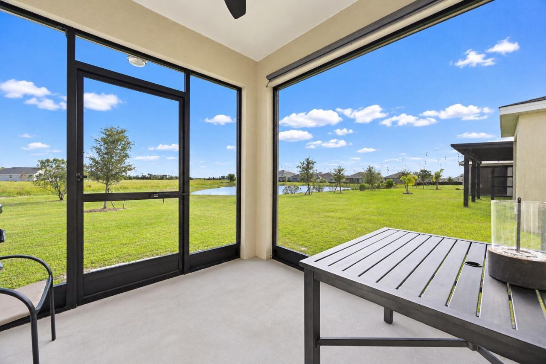
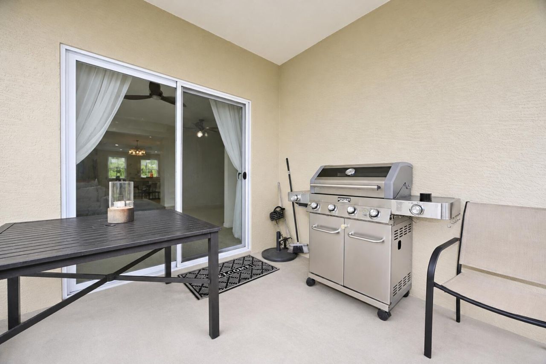
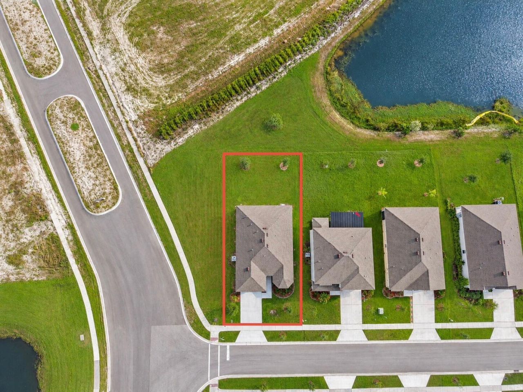
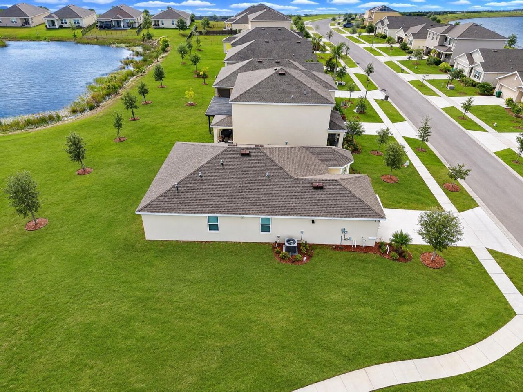
Beautiful waterfront home situated on a desirable corner lot in the Creekside community! Built just 4 years ago, this inviting residence features 3 bedrooms, 2 bathrooms, and a 2-car garage. Enjoy stunning water views and a peaceful setting, don't miss this exceptional opportunity Schedule your private showing today!

Property Summary

MLS Number: B26102475
Status: Active
Subdivision: CREEKSIDE PLAT NO 4
County: Saint Lucie
Bedrooms: 3
Total Square Feet: 2,294
Price Per Sq. Ft.: $157
New Construction: No
Waterfront: Yes
Property Type: Residential - Single Family
Cooling: Central Air
Garage: 2 car attached
Heating: Central
Lot Size: 0.16 Acres
Roof Type: Composition, Shingle
Stories: 1.0
Taxes: $6,050
Year Built: 2022
HOA Fee: $94/ Monthly

Featured Amenities

Bedroom Layout - Split
Tennis Court(s)

Property Details

Appliances: Electric Water Heater, Dryer, Dishwasher, Microwave, Refrigerator, Water Heater, Washer, Range
Association: Lighthouse Property Mgmt of S FL
Association Fee Includes: Common Areas
Exterior: Concrete Block - With Stucco
Flooring: Carpet, Ceramic Tile
Parcel#: 232750200730003
Parking: Driveway, Garage, Attached Garage
Parking Notes: Driveway, Garage, Attached Garage
Pets Allowed: Yes, No Restrictions
Restrictions: Buyer Approval Required
Sewer: Public Sewer
Special View Info: Lake
SQFT Living: 1754
Structure Type: House
Total Rooms: 3
Utilities: Cable Available, Electricity Available, Water Available
Water: Public
Waterfront Features: Lake Front
Construction: Concrete Block - With Stucco

Location

Courtesy of

Agency Name: Southern Key Realty
Agent Name: Lazyvette Alan
Agency Phone: 772-212-2666

agent picture

Presented by

Agent Name: Stefan Levine
Agent Phone: 561.632.7705
Agency Title: Illustrated Properties
Request Info

IDX logo

Stefan Levine
ipre.com
Agent Cell:
561.632.7705
Office Phone:
561.746.0008

Mortgage Calculator

%
years/fixed
yearly
yearly (est.)

Estimated Payment

$ 2,376.82 Principal & Interest $1,767.65 Property Tax $504.17 Homeowner's Insurance $105.00
Mortgage Logo

Login to My Illustrated Account