SIGN UP Login/Register
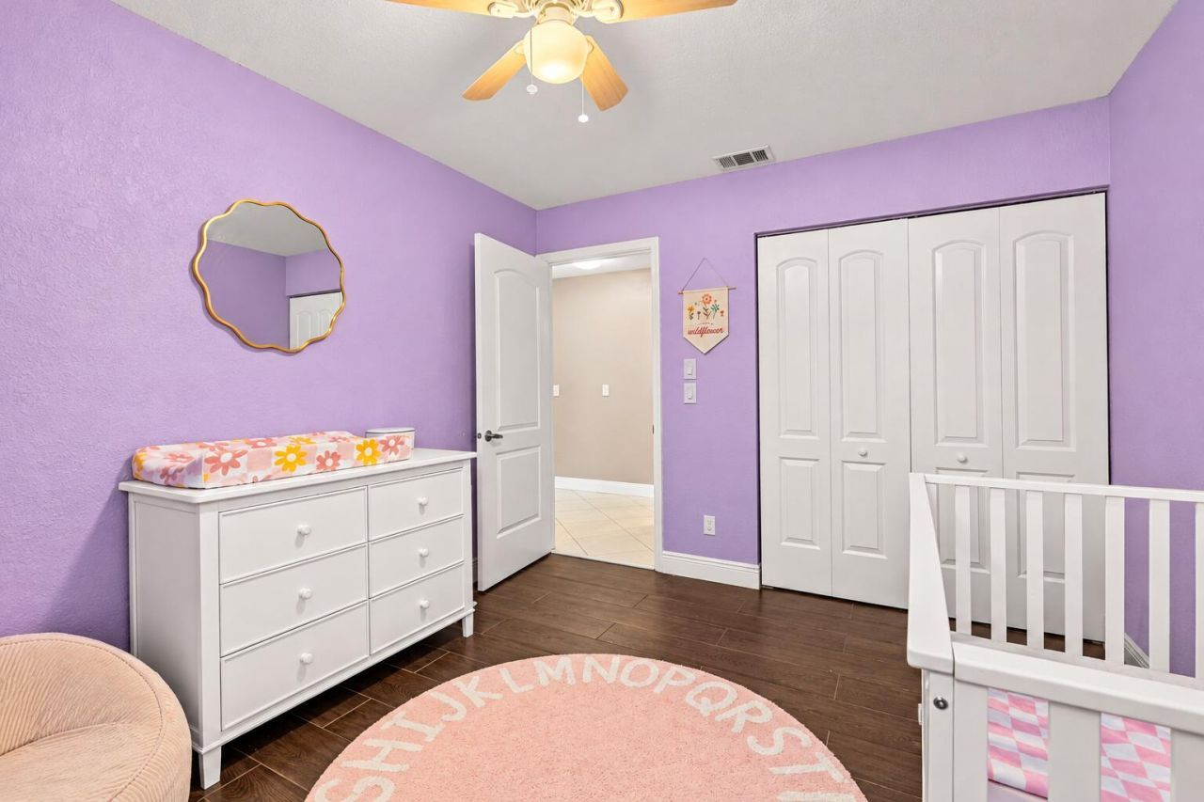
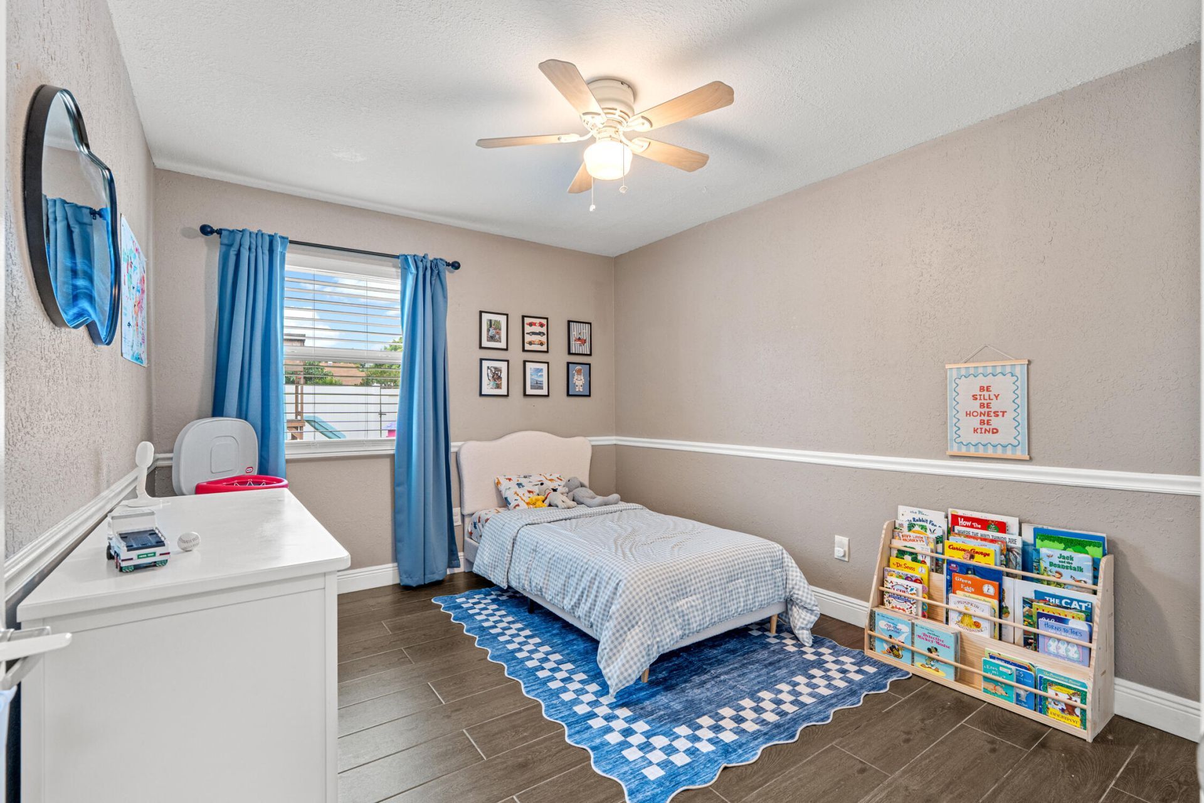
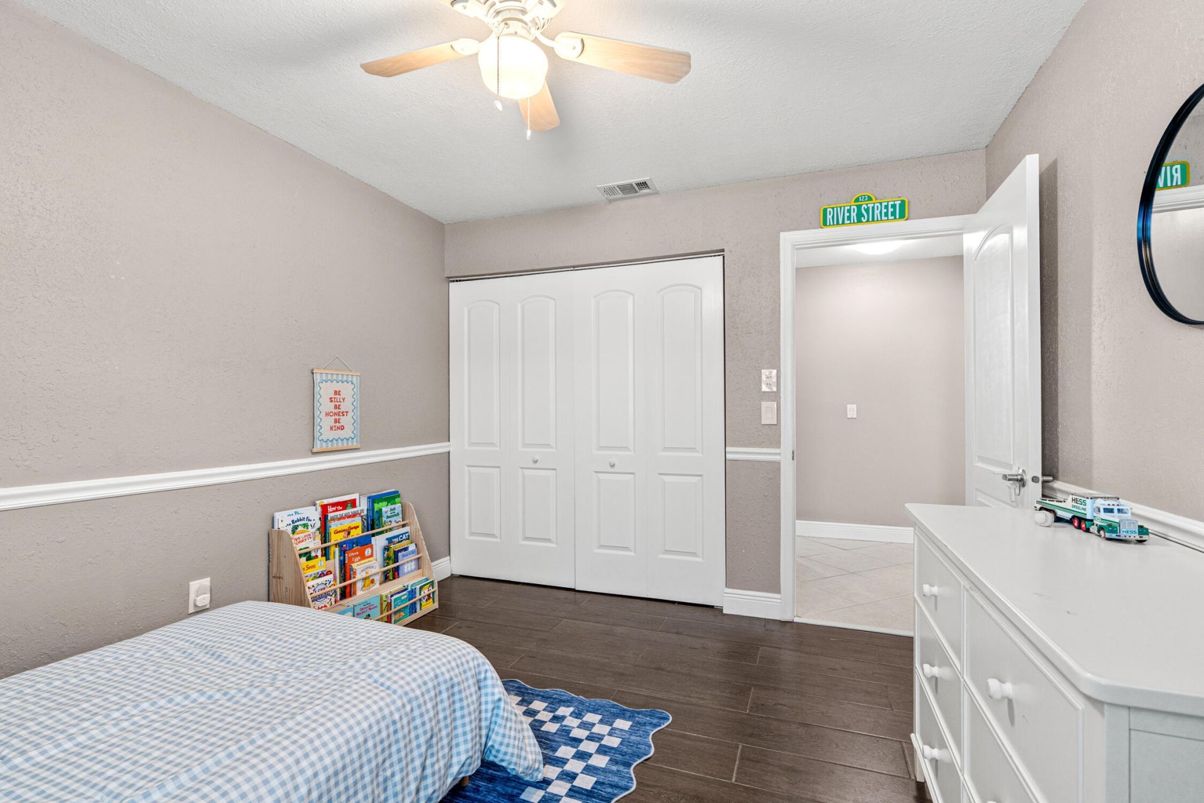
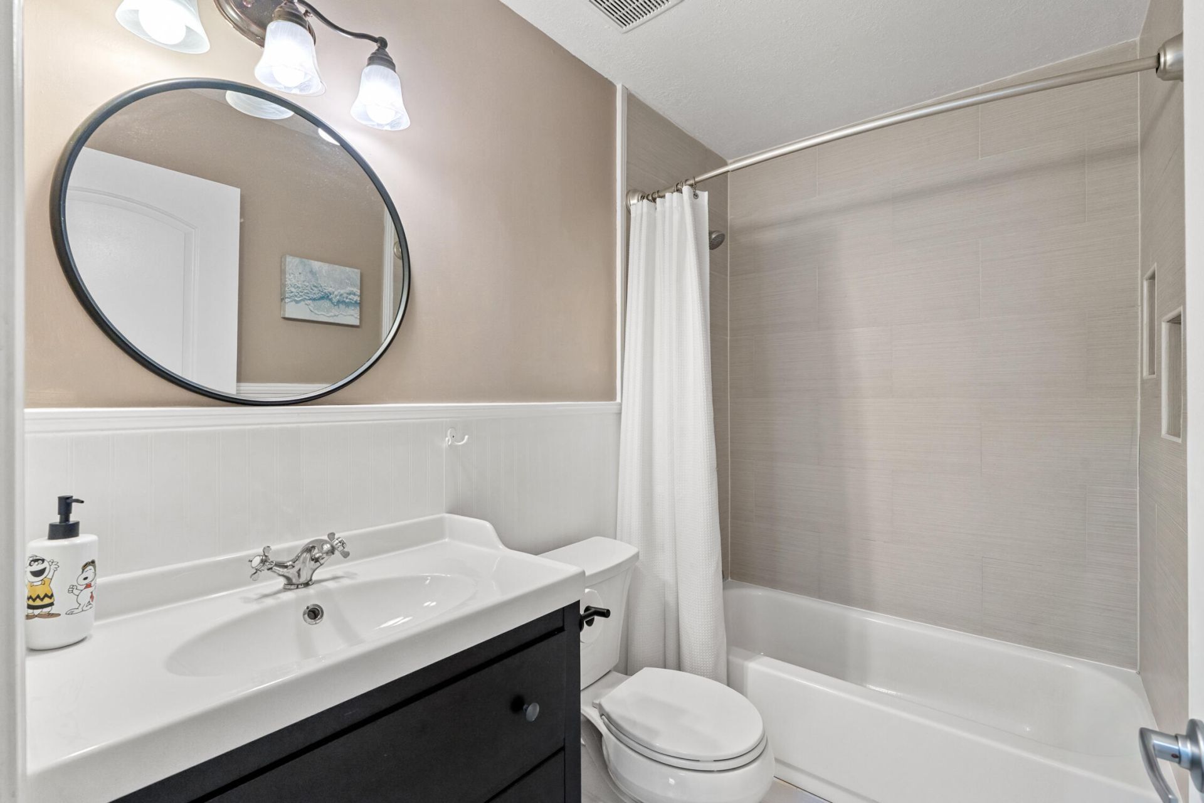
8470 Dynasty Drive, Boca Raton, FL 33433 Photo

24 Photos

8470 Dynasty Drive Boca Raton, FL 33433
$539,000
  • Beds
    3
  • Baths
    2 full
  • Total Square Feet
    1,672
  • Lot Size
    0.11 acre(s)

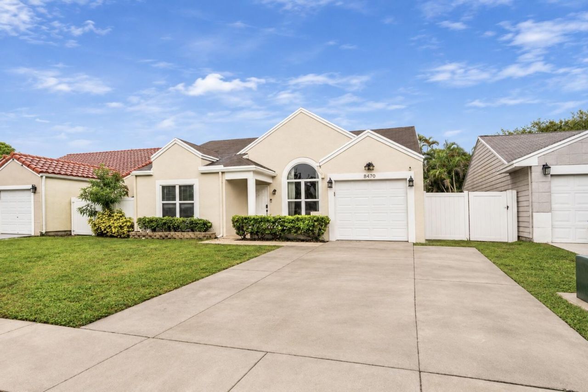
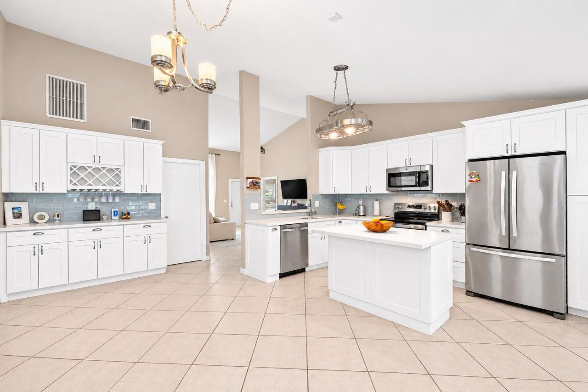
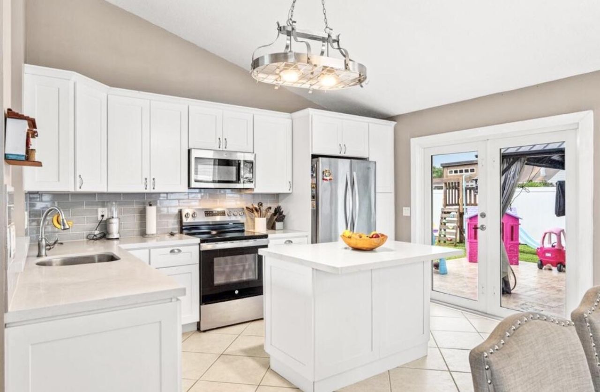
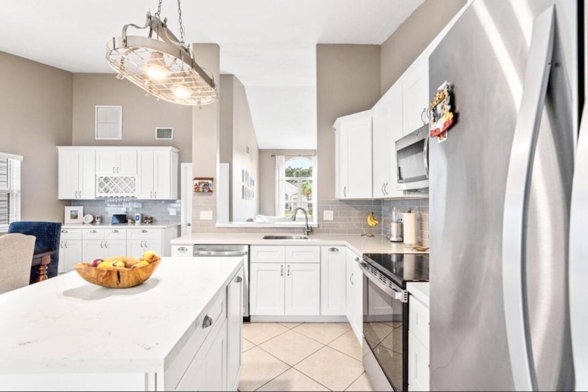
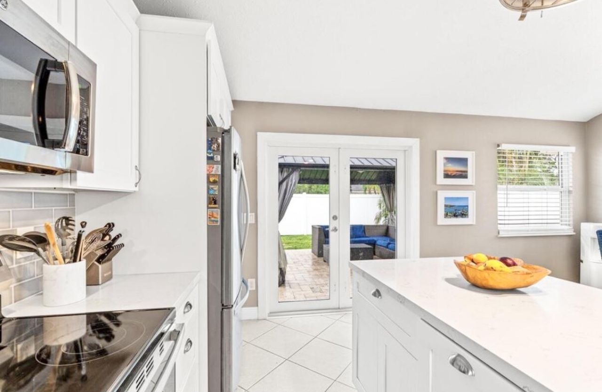
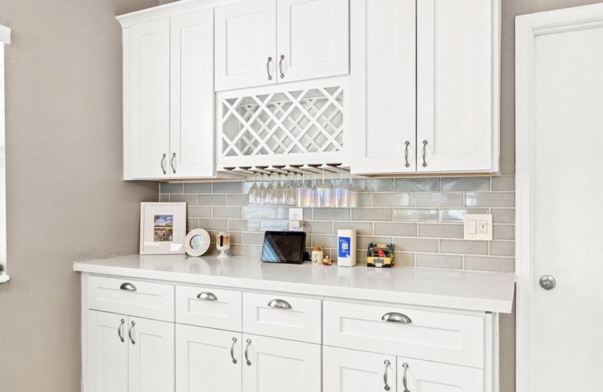
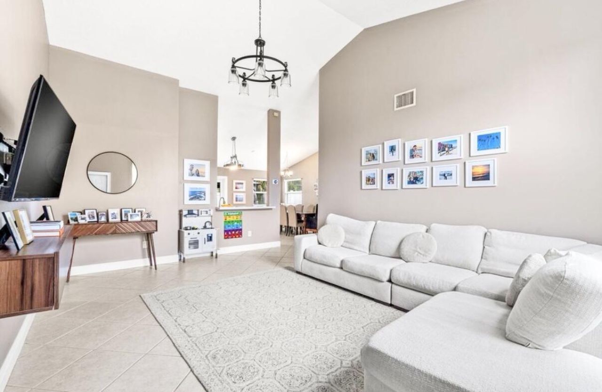
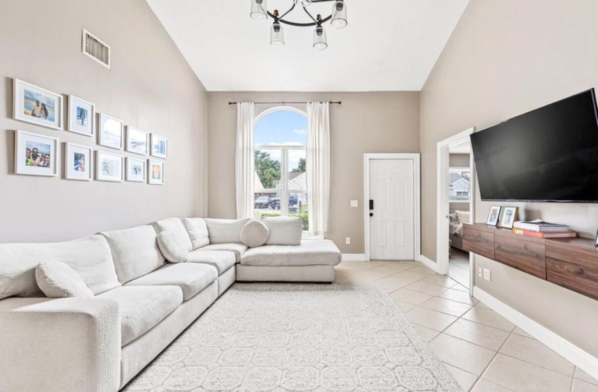
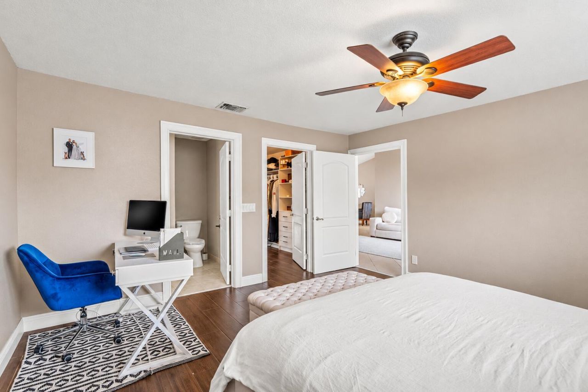
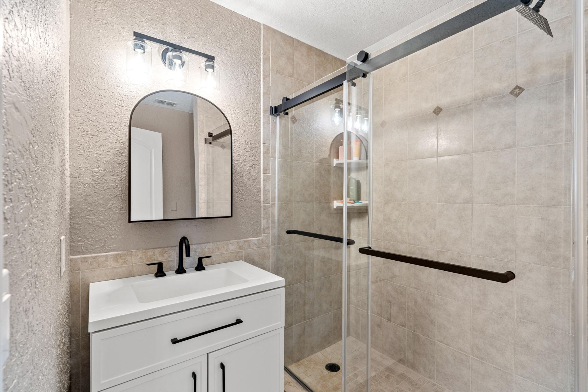
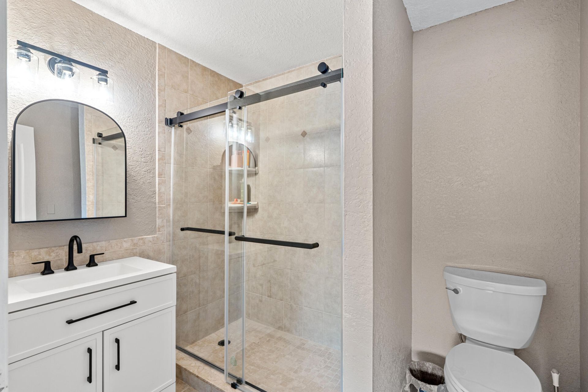
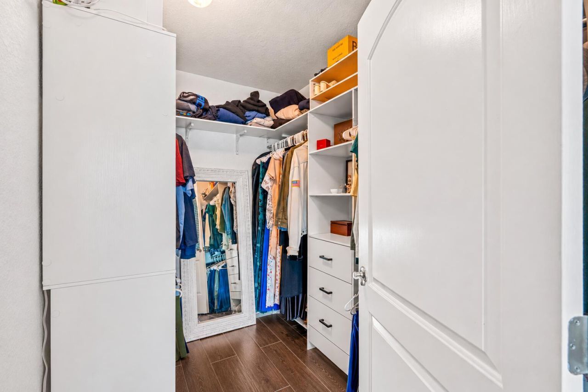
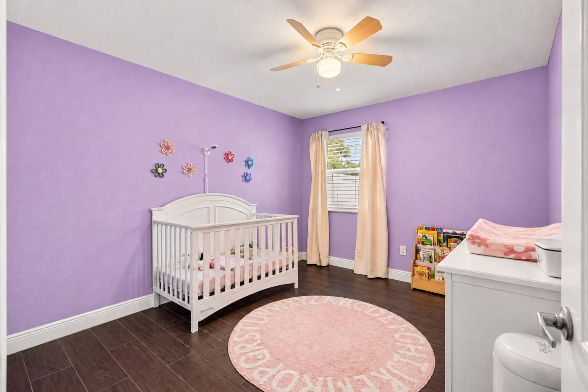
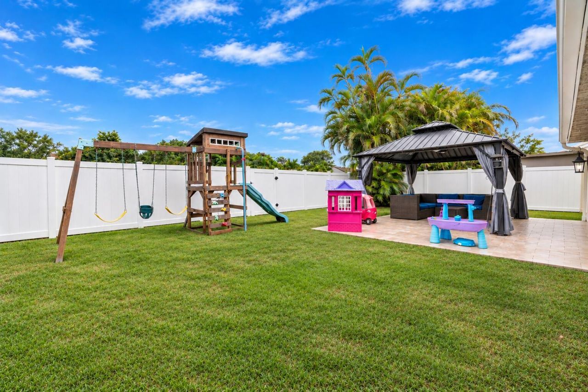
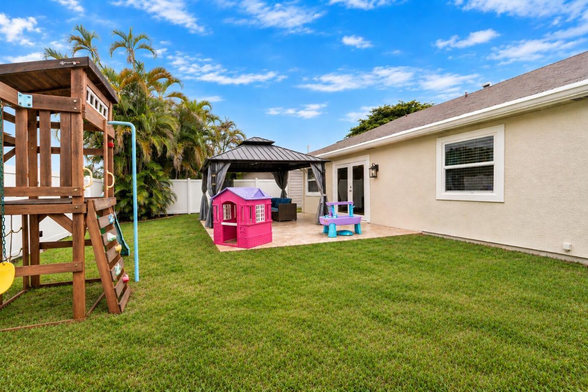
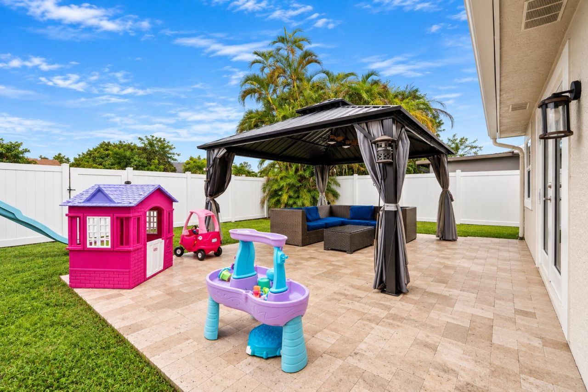
Updated 3 bedroom, 2 bathroom home in Trends of Boca Raton! Featuring an inviting open concept living space with vaulted ceilings, split floor plan and an abundance of natural light! The kitchen showcases white shaker cabinetry, quartz countertops, stainless steel appliances, and an island with matching quartz countertops that provides additional space and convenience. The kitchen offers generous cabinet storage, including a pantry with pull-out shelving for maximum functionality. A standout fea...

View More

Property Summary

MLS Number: B26098745
Status: Active
Days on Market: 10
Subdivision: TRENDS AT BOCA RATON UNIT 1
County: Palm Beach
Bedrooms: 3
Total Square Feet: 1,672
Price Per Sq. Ft.: $322
New Construction: No
Waterfront: No
Property Type: Residential - Single Family
Cooling: Central Air, Ceiling Fan(s), Electric
Fenced: Yes
Garage: 1 car attached
Heating: Central, Electric
Lot Size: 0.11 Acres
Roof Type: Composition, Shingle
Stories: 1.0
Taxes: $4,570
Year Built: 1985
HOA Fee: $103/ Monthly

Featured Amenities

Built-in Features
High Ceilings
Kitchen Island
Pantry
Walk-In Closet(s)
Bedroom Layout - Split
Closet Cabinetry
Pool
Tennis Court(s)
Heated Pool
Sidewalks
Street Lights

Property Details

Appliances: Electric Water Heater, Dryer, Disposal, Dishwasher, Electric Range, Ice Maker, Microwave, Refrigerator, Water Heater, Washer, Freezer
Association: Pointe Management Group, Inc.
Association Fee Includes: Common Areas, Recreation Facility
Days on Site: 10
Exterior: Frame, Stucco
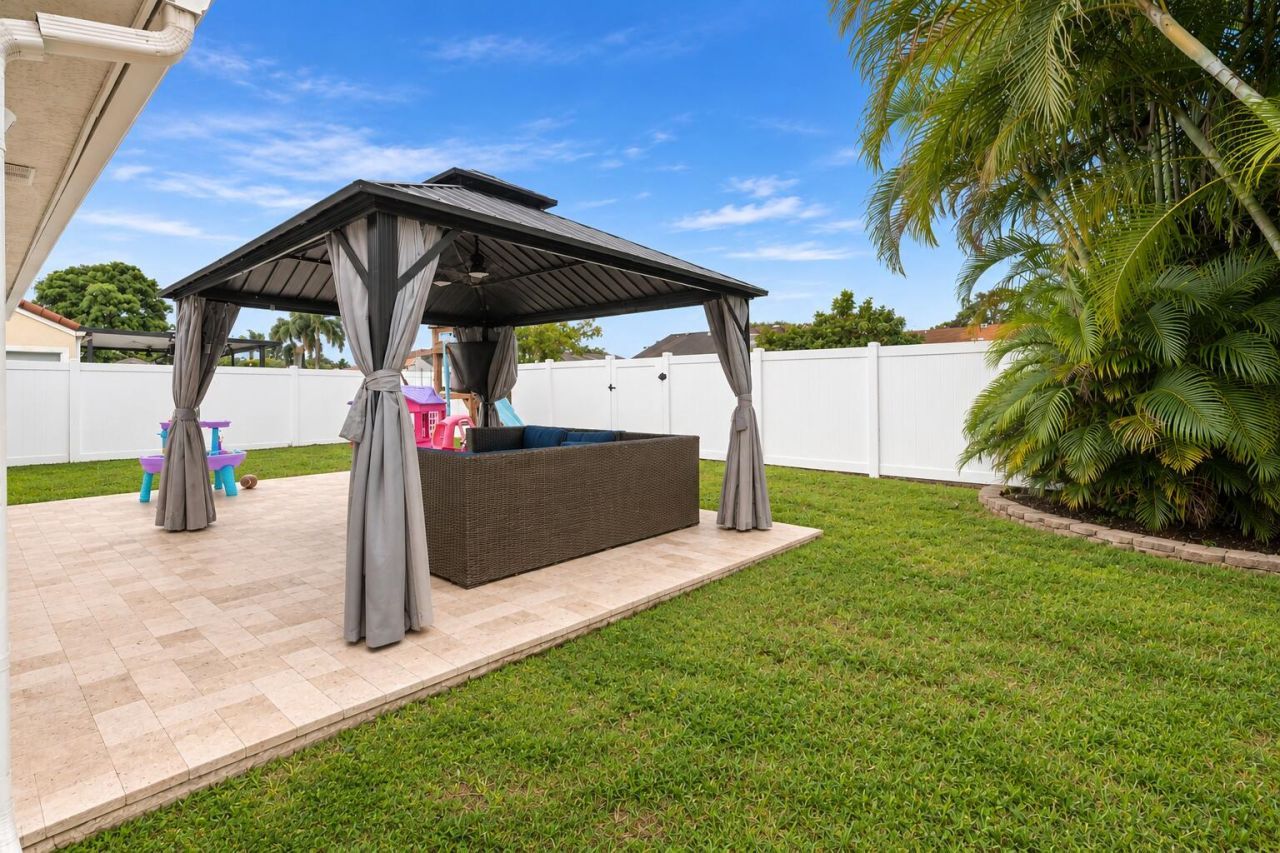
Outdoor Features: Other
Fencing: Back Yard, Fenced
Flooring: Ceramic Tile, Other
Furnished: Unfurnished
Laundry: In Garage
Lot: Room for Pool, Sidewalks
Parcel#: 00424732080001120
Parking: Driveway, Garage Door Opener, On Street, Garage, Attached Garage
Parking Notes: Driveway, Garage Door Opener, On Street, Garage, Attac
Pets Allowed: Yes, No Restrictions
Restrictions: Parking - No Boat, Parking - No RV, Parking - No Trailer
Security: Smoke Detector(s)
Sewer: Public Sewer
Sprinkler: Auto Sprinkler
SQFT Living: 1391
Structure Type: House
Total Rooms: 8
Utilities: Cable Available, Sewer Available, Water Available
Water: Public
Waterfront Features: None
Windows: Blinds, Storm Window(s)
Construction: Frame,Stucco

Room Sizes

Living Room: 15 X 19 Level First
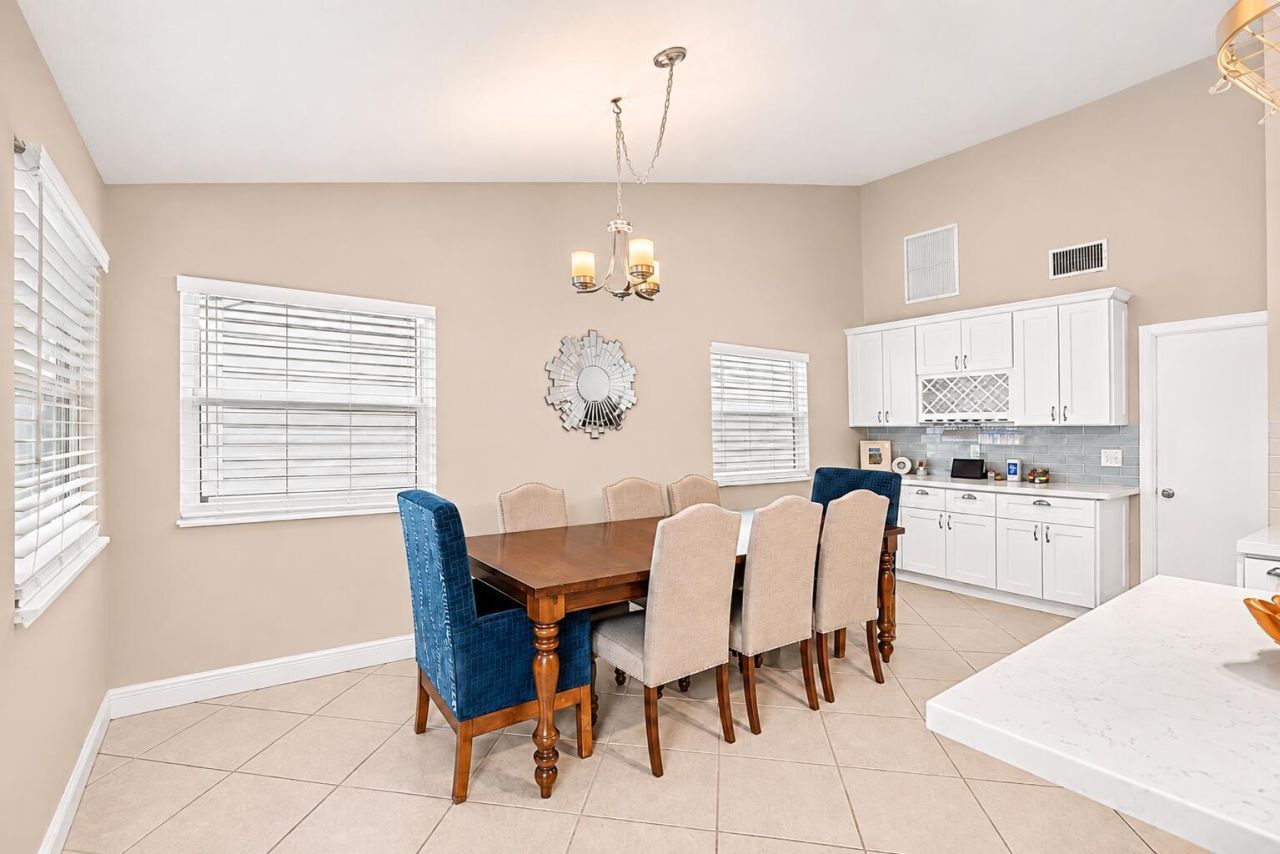
Dining Room: Level - First
Kitchen: 15.5 X 19 Level First
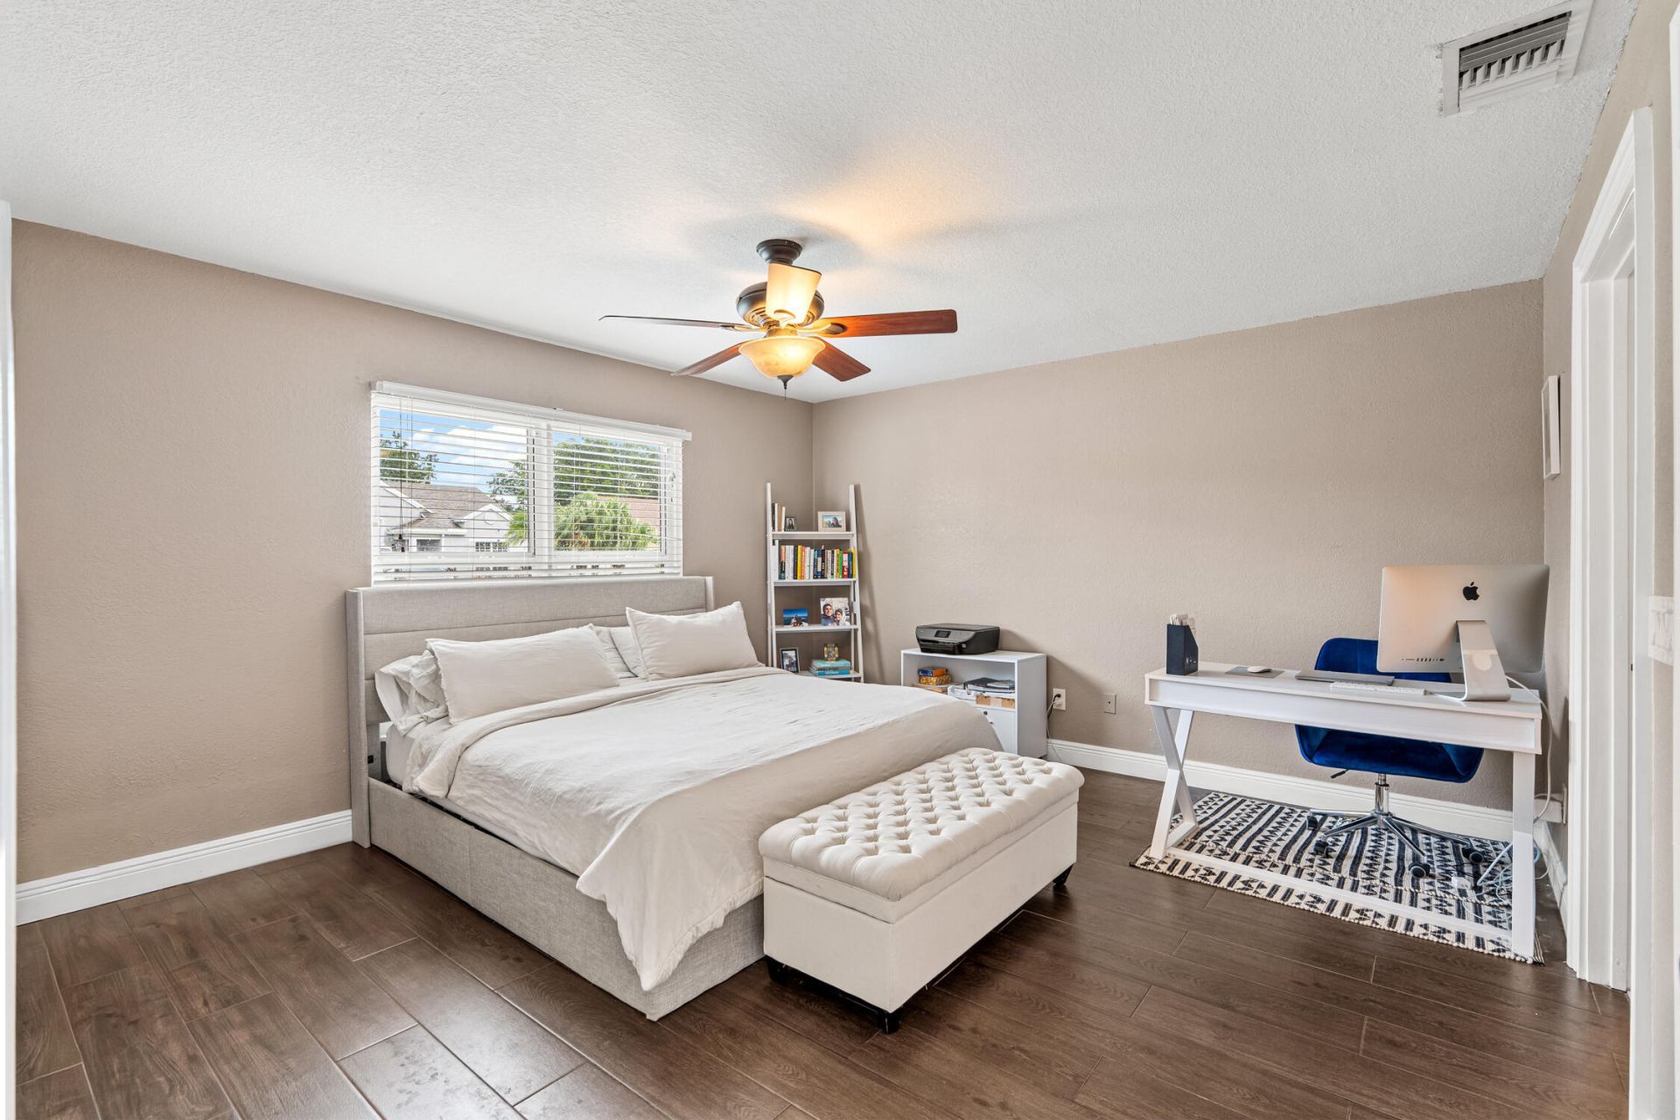
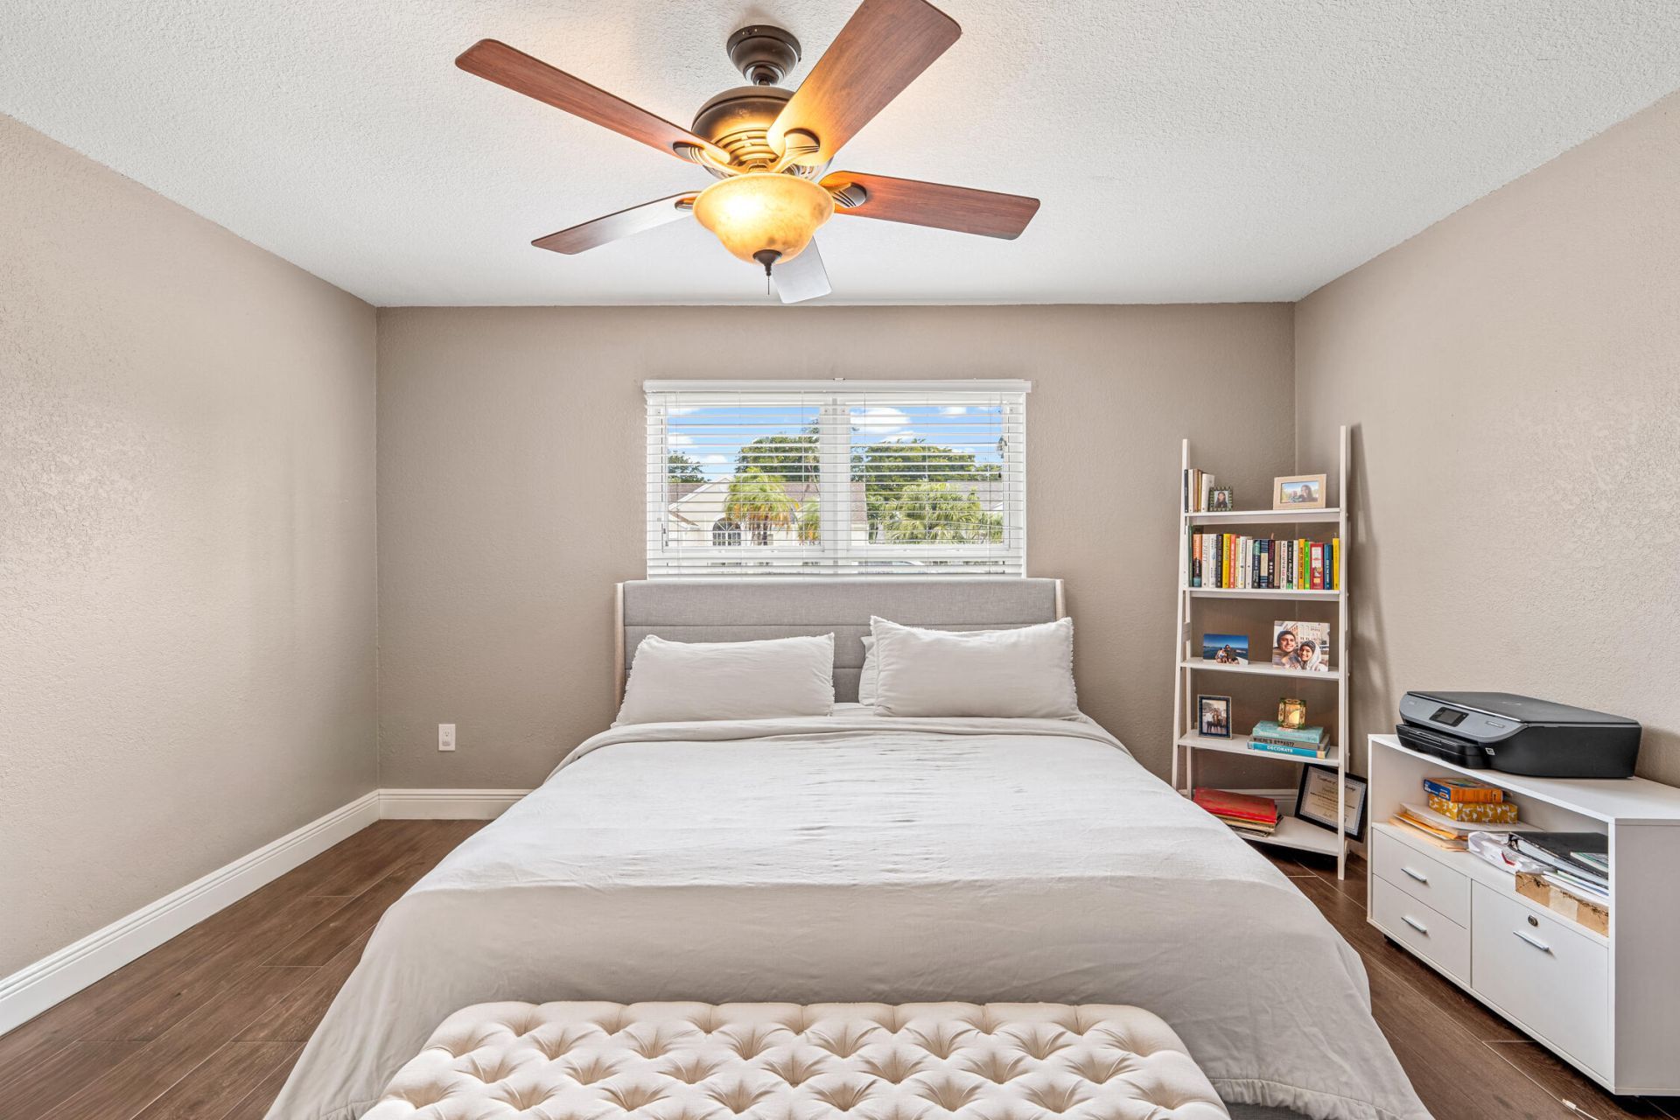
Primary Bedroom: 17 X 14.5 Level First
Bedroom 2: 12 X 10 Level First
Bedroom 3: 12 X 10 Level First

Local Schools

High School: Spanish River
Middle School: Omni
Elementary School: Hammock Pointe

Location

Courtesy of

Agency Name: Realty Home Advisors Inc
Agent Name: Heather Mejia
Agency Phone: 561-613-0393

agent picture

Presented by

Agent Name: Stefan Levine
Agent Phone: 561.632.7705
Agency Title: Illustrated Properties
Request Info

IDX logo

Stefan Levine
ipre.com
Agent Cell:
561.632.7705
Office Phone:
561.746.0008

Mortgage Calculator

%
years/fixed
yearly
yearly (est.)

Estimated Payment

$ 3,184.61 Principal & Interest $2,646.56 Property Tax $380.83 Homeowner's Insurance $157.21
Mortgage Logo

Login to My Illustrated Account