SIGN UP Login/Register
7975 SE Windjammer Way, Hobe Sound, FL 33455 Photo
New - 6 Hours Ago
7975 SE Windjammer Way, Hobe Sound, FL 33455 Photo
New - 6 Hours Ago
7975 SE Windjammer Way, Hobe Sound, FL 33455 Photo

4 Photos

7975 SE Windjammer Way Hobe Sound, FL 33455
$995,000
  • Beds
    4
  • Baths
    2 full 1 partial
  • Total Square Feet
    3,431
  • Lot Size
    0.29 acre(s)

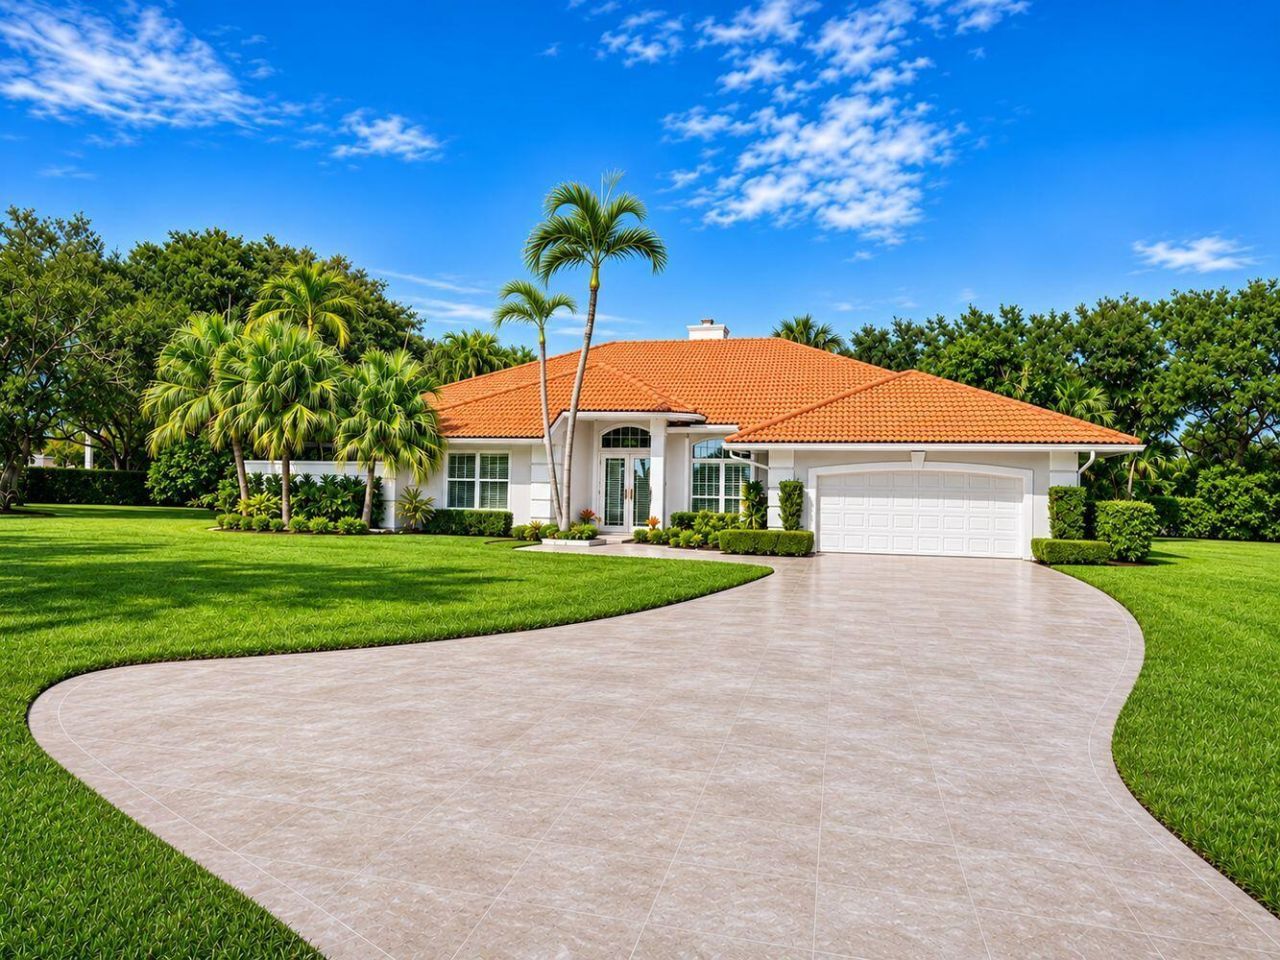
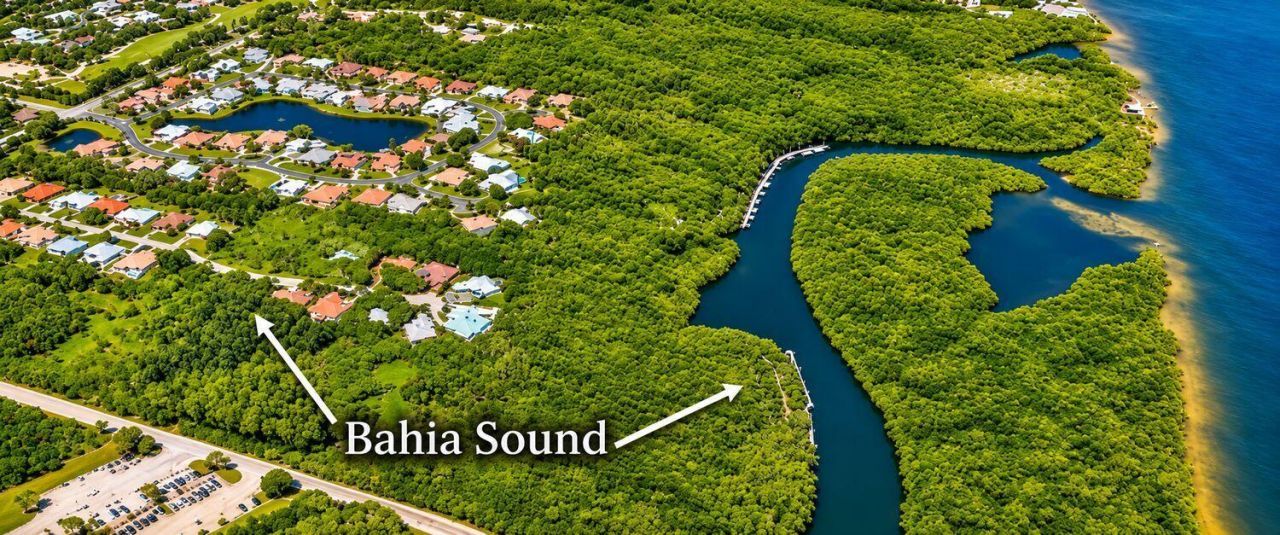
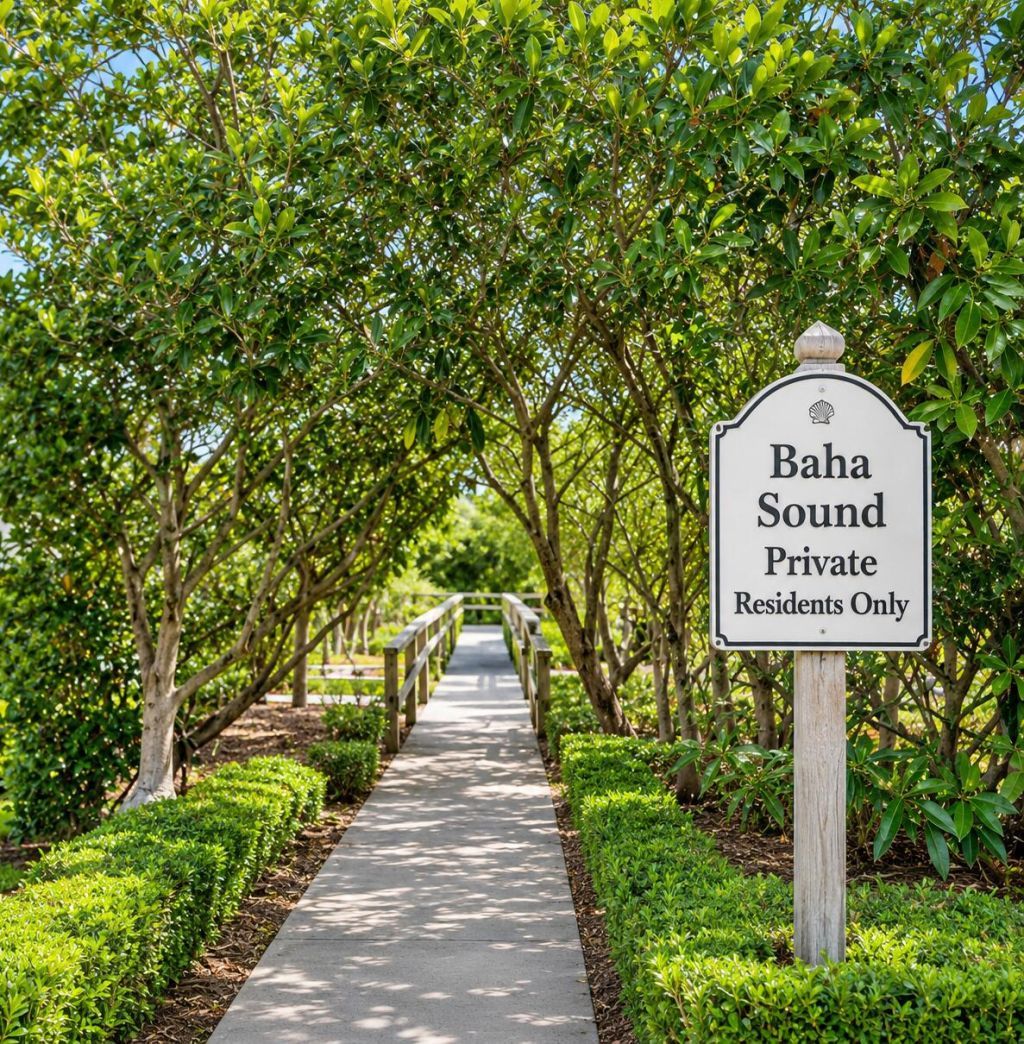
Located on an oversized end lot in Bahia Sound, this updated 4-bedroom, 2.5-bath home offers an exceptionally large yard, a private heated pool and spa, and access to the community dock with boat slips available for rent, subject to availability. Recent improvements include impact windows, a new impact-rated garage door, an updated kitchen with new cabinetry, fresh paint, upgraded landscaping, and an epoxy-coated garage floor. The expansive outdoor space provides privacy and plenty of room for e...

View More

Property Summary

MLS Number: B26102523
Status: Active
Subdivision: BAHIA SOUND
County: Martin
Bedrooms: 4
Total Square Feet: 3,431
Price Per Sq. Ft.: $290
New Construction: No
Waterfront: Yes
Property Type: Residential - Single Family
Cooling: Central Air, Ceiling Fan(s), Electric
Garage: 2 car attached
Heating: Central, Electric
Lot Size: 0.29 Acres
Roof Type: Barrel
Stories: 1.0
Taxes: $10,624
Year Built: 1990
HOA Fee: $220/ Monthly

Featured Amenities

Cathedral Ceiling(s)
High Ceilings
Vaulted Ceiling(s)
Walk-In Closet(s)
Bedroom Layout - Split
Custom Mirrors
Roman Tub
Boating

Property Details

Appliances: Dryer, Disposal, Dishwasher, Electric Range, Microwave, Oven, Refrigerator, Washer, Range
Association: BAHIA SOUND
Association Fee Includes: Security, Common Areas, Common Real Estate Tax
Door Features: French Doors
Exterior: Block, Concrete, CBS
Fencing: None
Fireplace: Gas
Flooring: Laminate
Guest House Y/N: No
Laundry: Inside, Laundry Room, Laundry Tub
Lot: Fruit Tree(s), Landscaped
Other Equipment: Generator
Parcel#: 343842141000000109
Parking: Driveway, Garage Door Opener, Garage, Attached Garage, Attached
Parking Notes: Driveway, Garage Door Opener, Garage, Attached Garage
Patio/Porch: Patio - Covered, Patio - Screened, Porch - Open, Patio, Porch
Pets Allowed: Yes, Number Limit
Pool: Heated, In Ground, Screen Enclosure, Equipment Included
Restrictions: Parking - No Boat, Parking - No Commercial Vehicles, Parking - No RV, Lease Restrictions
Security: Smoke Detector(s), Gated - No Guard, Security Gate
Sewer: Public Sewer
Spa: Yes
Spa: Heated, In Ground
Special View Info: Pool, Lake
SQFT Living: 2417
Structure Type: House
Swimming Pool: Yes
Total Rooms: 11
Utilities: Cable Available, Electricity Available, Sewer Available, Underground Utilities, Water Available
Water: Public
Waterfront Features: None, Lake Front
Windows: Blinds, Plantation Shutters
Construction: Block,Concrete,CBS

Room Sizes

Living Room: 20 X 23 Level Main
Kitchen: 7 X 10 Level Main
Primary Bedroom: 15 X 17 Level Main
Bedroom 2: 12 X 12 Level Main
Bedroom 3: 11 X 12 Level Main
Dining Room: 11 X 13 Level Main
Den: 10 X 11 Level Main
Utility Room: 6 X 8 Level Main
Family Room: 16 X 18 Level Main

Local Schools

High School: South Fork
Middle School: Murray
Elementary School: Hobe Sound

Location

Courtesy of

Agency Name: Compass Florida LLC
Agent Name: Lisa Torino
Agency Phone: 561-285-4794

agent picture

Presented by

Agent Name: Stefan Levine
Agent Phone: 561.632.7705
Agency Title: Illustrated Properties
Request Info

IDX logo

Stefan Levine
ipre.com
Agent Cell:
561.632.7705
Office Phone:
561.746.0008

Mortgage Calculator

%
years/fixed
yearly
yearly (est.)

Estimated Payment

$ 6,061.13 Principal & Interest $4,885.59 Property Tax $885.33 Homeowner's Insurance $290.21
Mortgage Logo

Login to My Illustrated Account