SIGN UP Login/Register
7413 Fieldstone Drive, Groveland, FL 34736 Photo
New
7413 Fieldstone Drive, Groveland, FL 34736 Photo
New
7413 Fieldstone Drive, Groveland, FL 34736 Photo

19 Total Photos [Click to View All]

7413 Fieldstone Drive Groveland, FL 34736
$410,464
  • Beds
    4
  • Baths
    2 full 1 partial
  • Total Square Feet
    2,514
  • Lot Size
    0.15 acre(s)

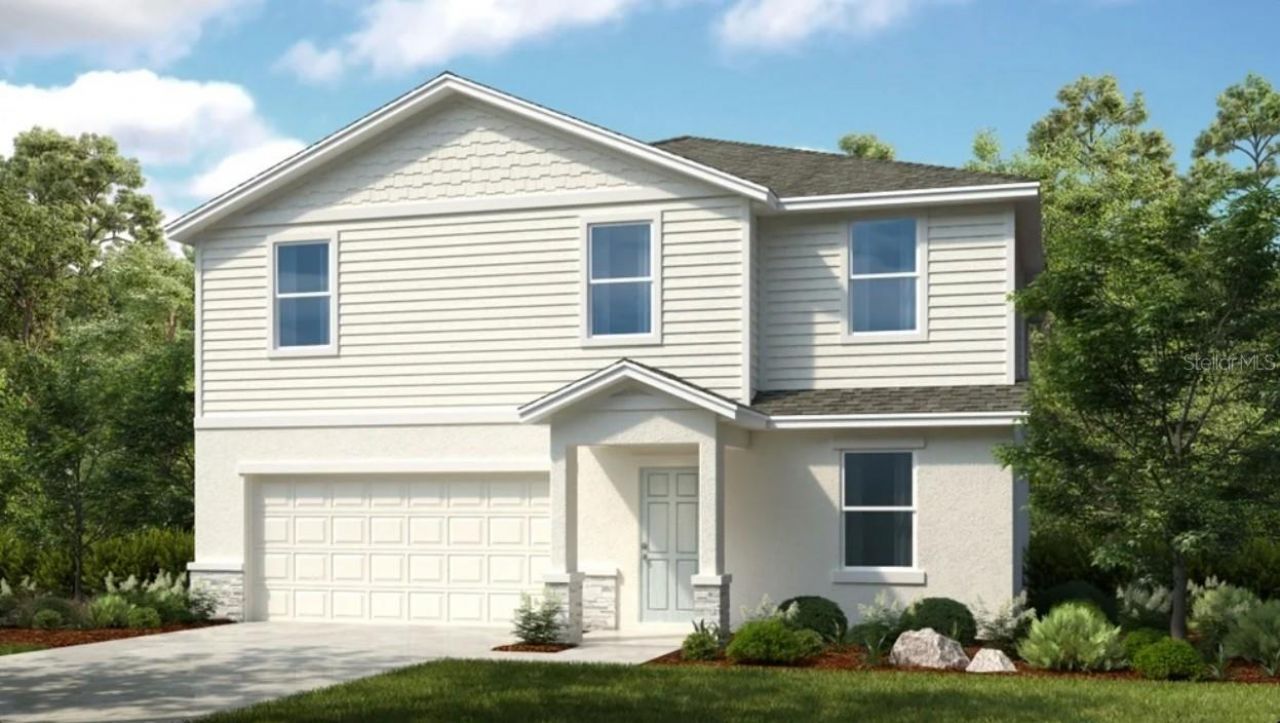
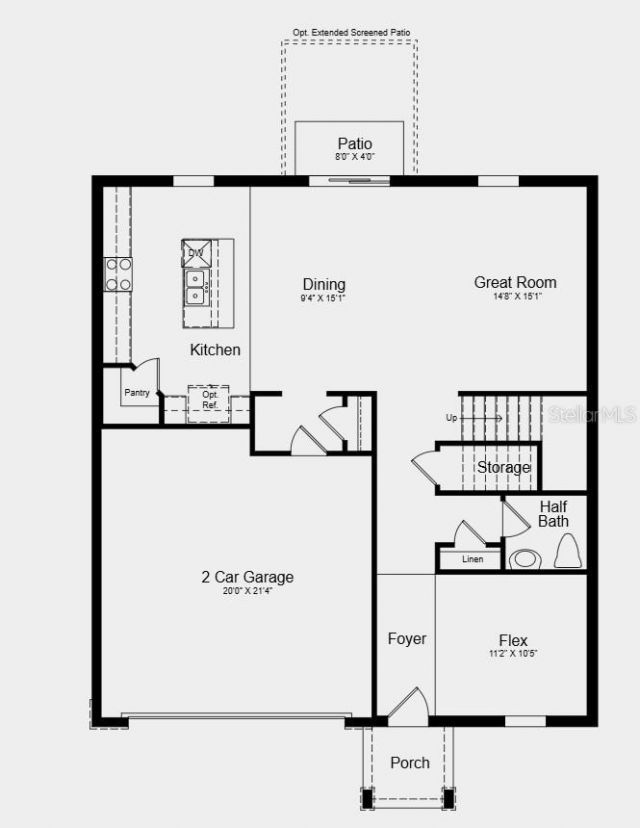
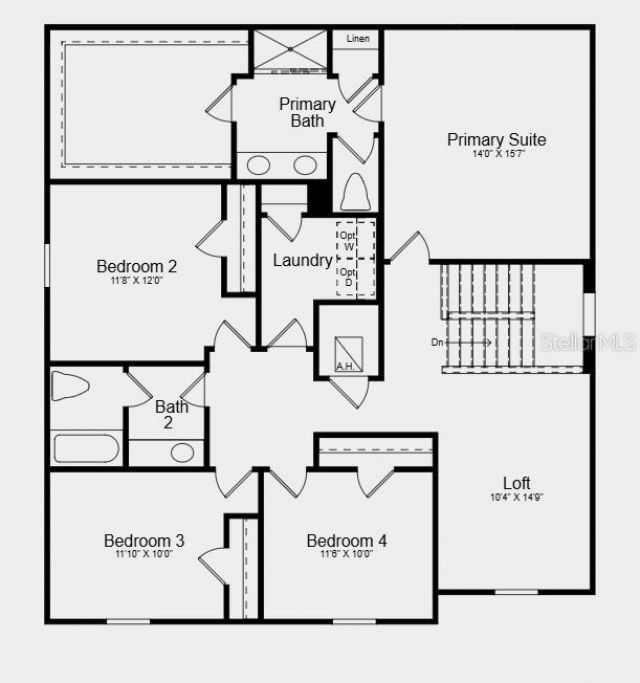
Under Construction. What's Special: Garden View | Close to Amenity | Flex Room | Loft | New Floor Plan. New Construction - August Completion! Built by America's Most Trusted Home Builder. Welcome to the Oriole at 7413 Fieldstone Drive in Waterstone! This two-story home offers a bright, open main level where the great room flows seamlessly into the dining area and well-appointed kitchen, with easy access to the covered patio for outdoor living. A flex room sits just off the foyer, while a conveni...

View More

Property Summary

MLS Number: O6426061
Status: Active
Days on Market: 3
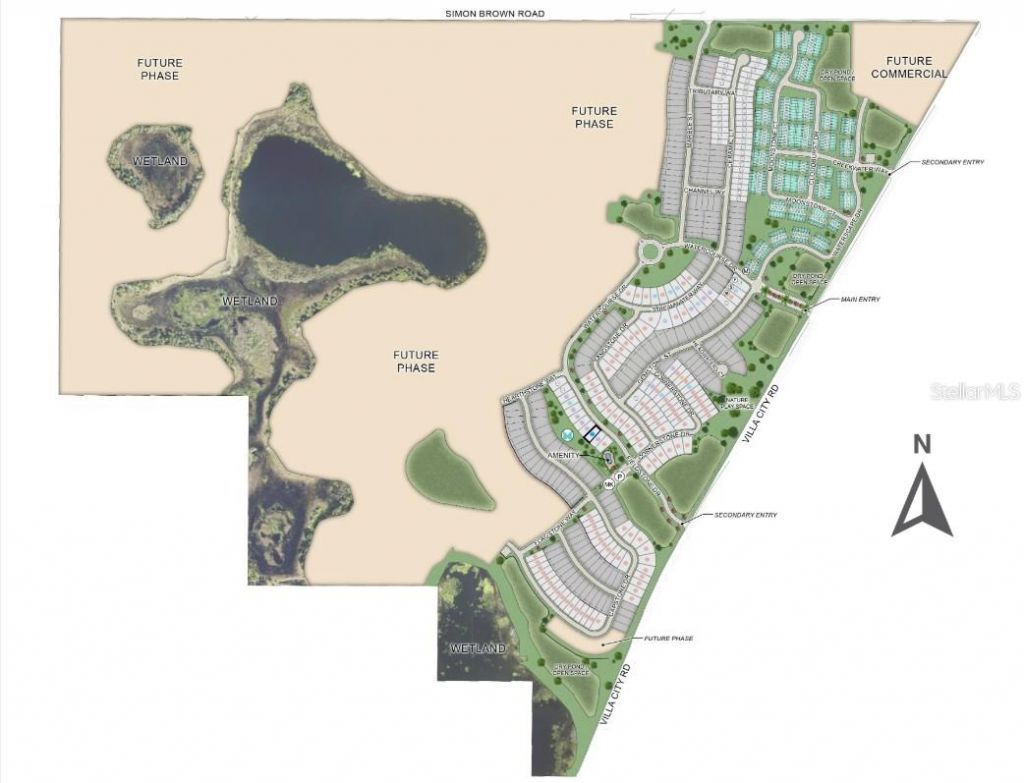
Subdivision: WATERSTONE
County: Lake
Bedrooms: 4
Total Square Feet: 2,514
Price Per Sq. Ft.: $163
Style: Craftsman
New Constuction: Yes
Waterfront: No
Property Type: Residential - Single Family
Cooling: Central Air
Garage: 2 car attached
Heating: Electric
Lot Size: 0.15 Acres
Roof Type: Shingle
Stories: 2.0
Taxes: $0
Year Built: 2026
HOA Y/N: Yes

Featured Amenities

Walk-In Closet(s)
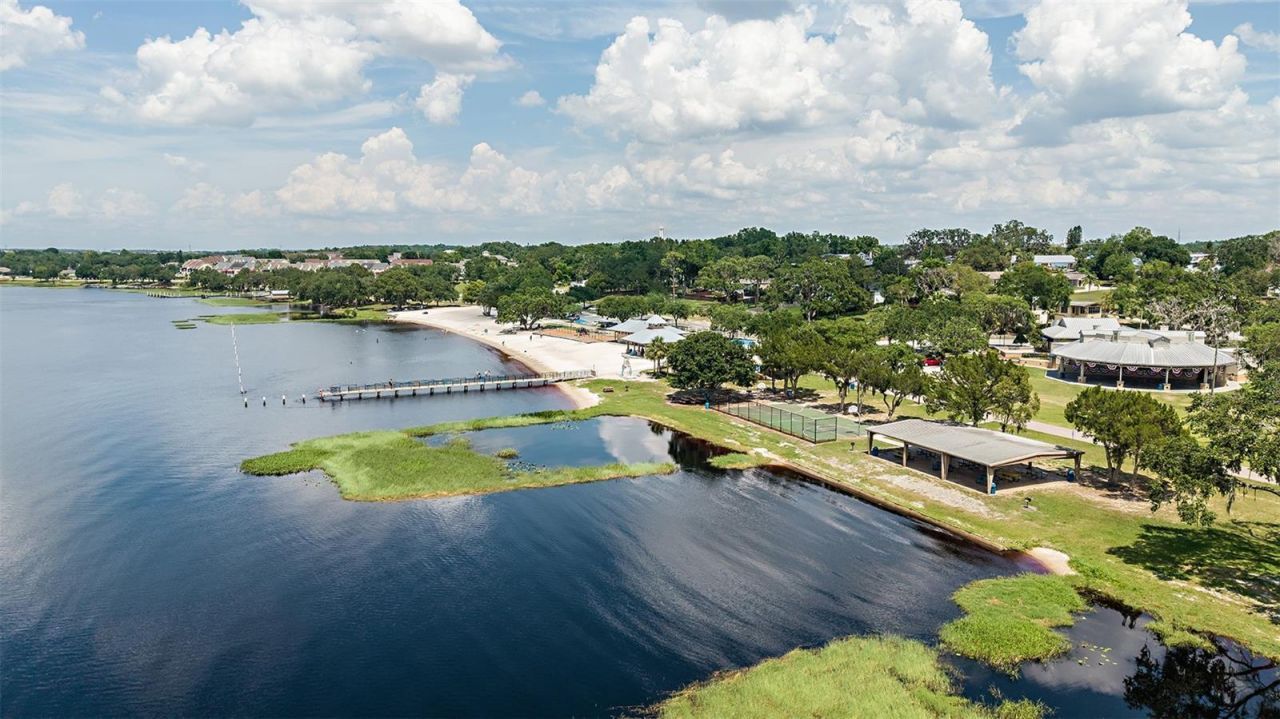
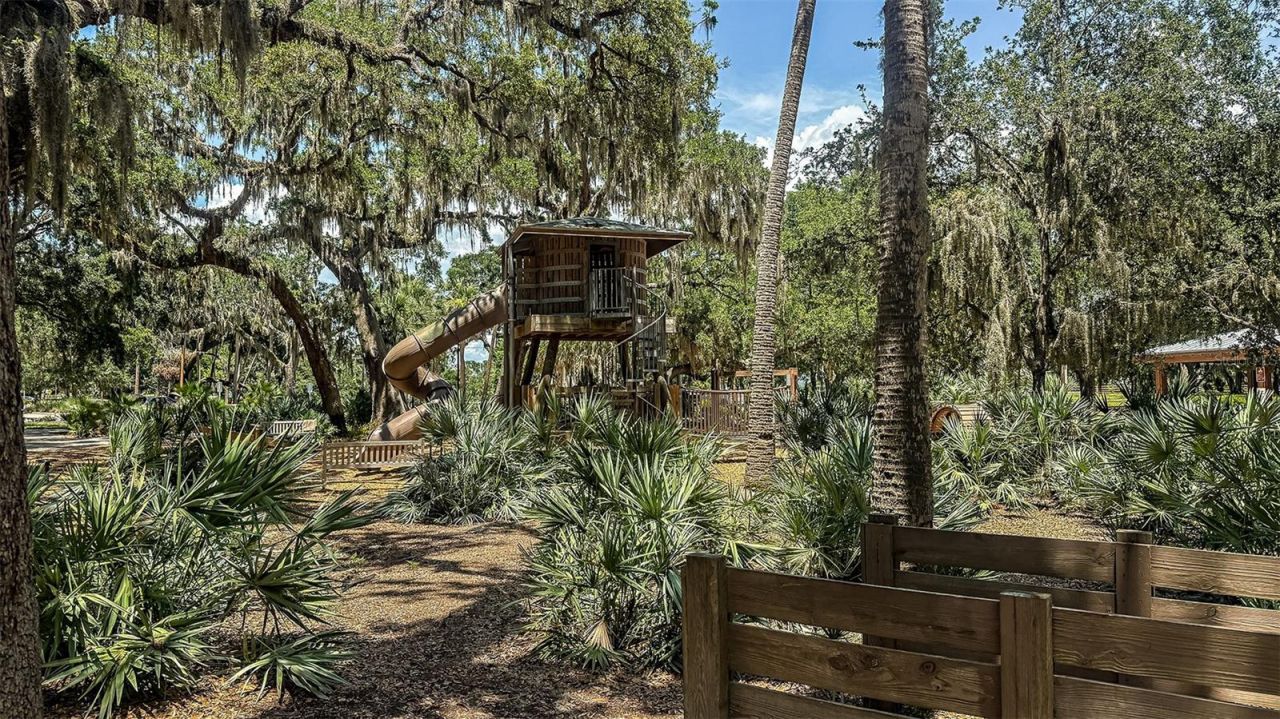
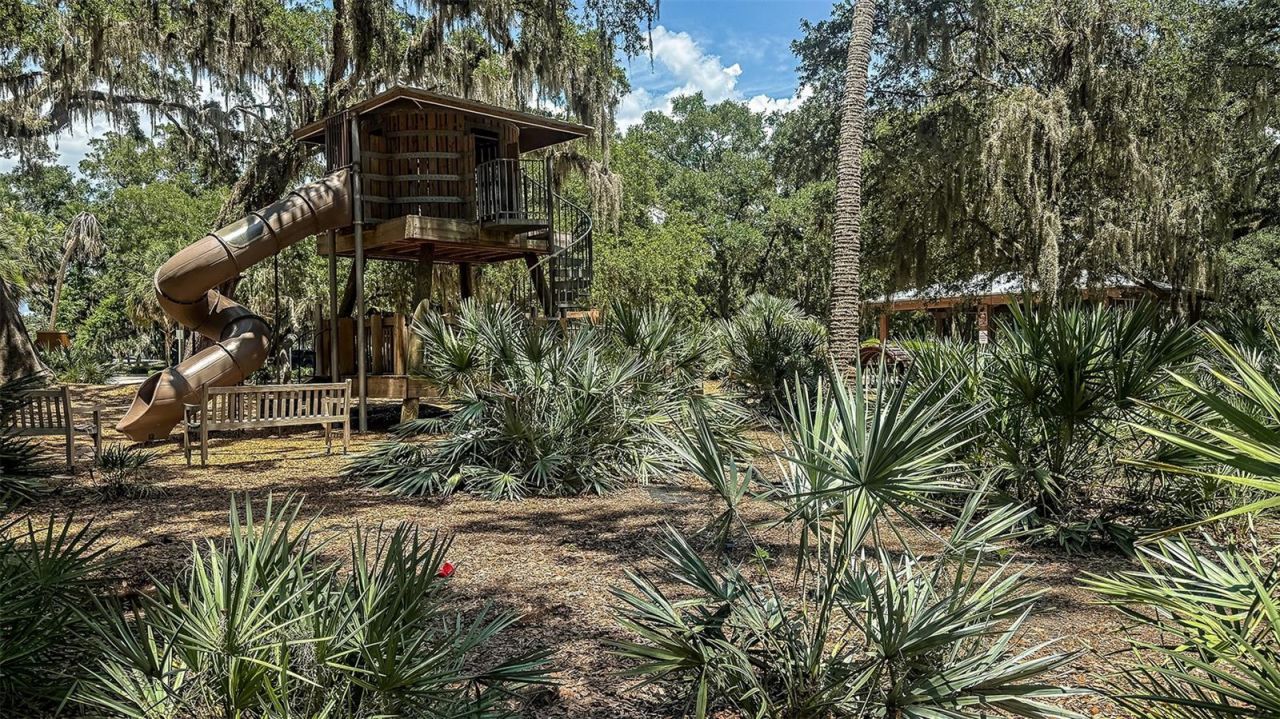
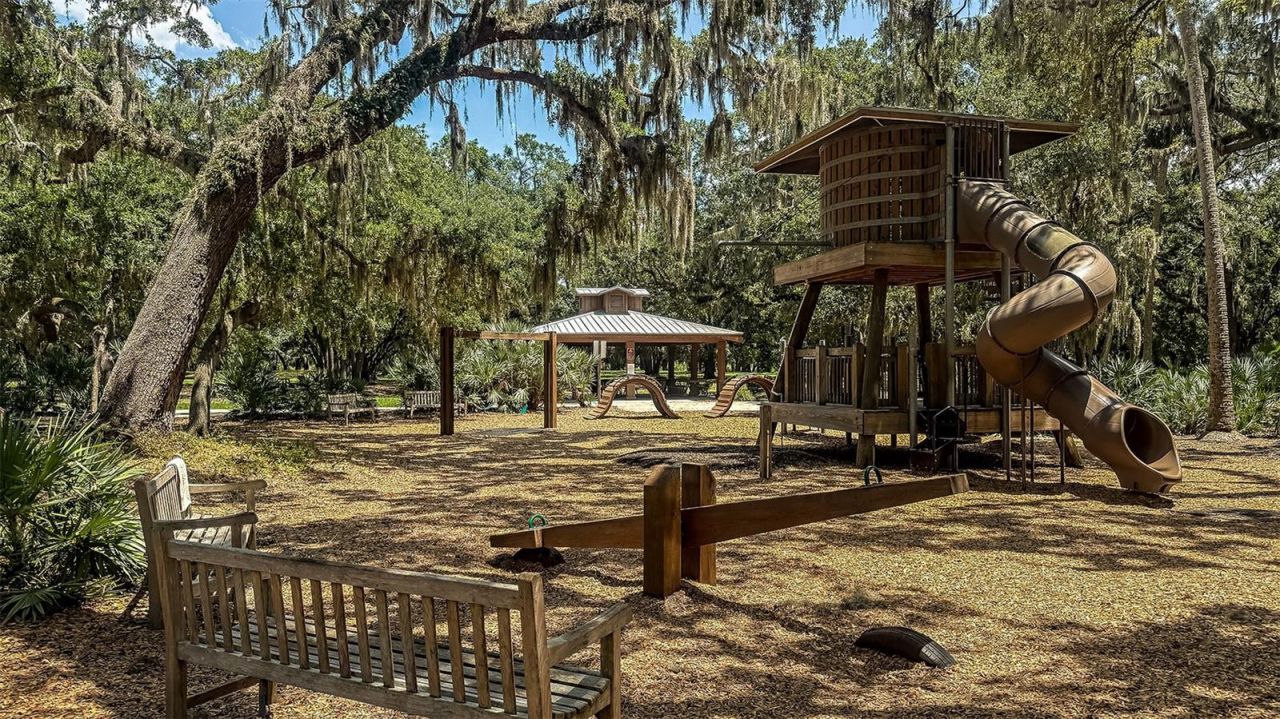
Playground
Pool
None

Property Details

Additional Rooms: Loft
Appliances: Dishwasher, Disposal, Dryer, Gas Water Heater, Microwave, Range, Tankless Water Heater, Washer
Barn Features: None
Builder: Taylor Morrison
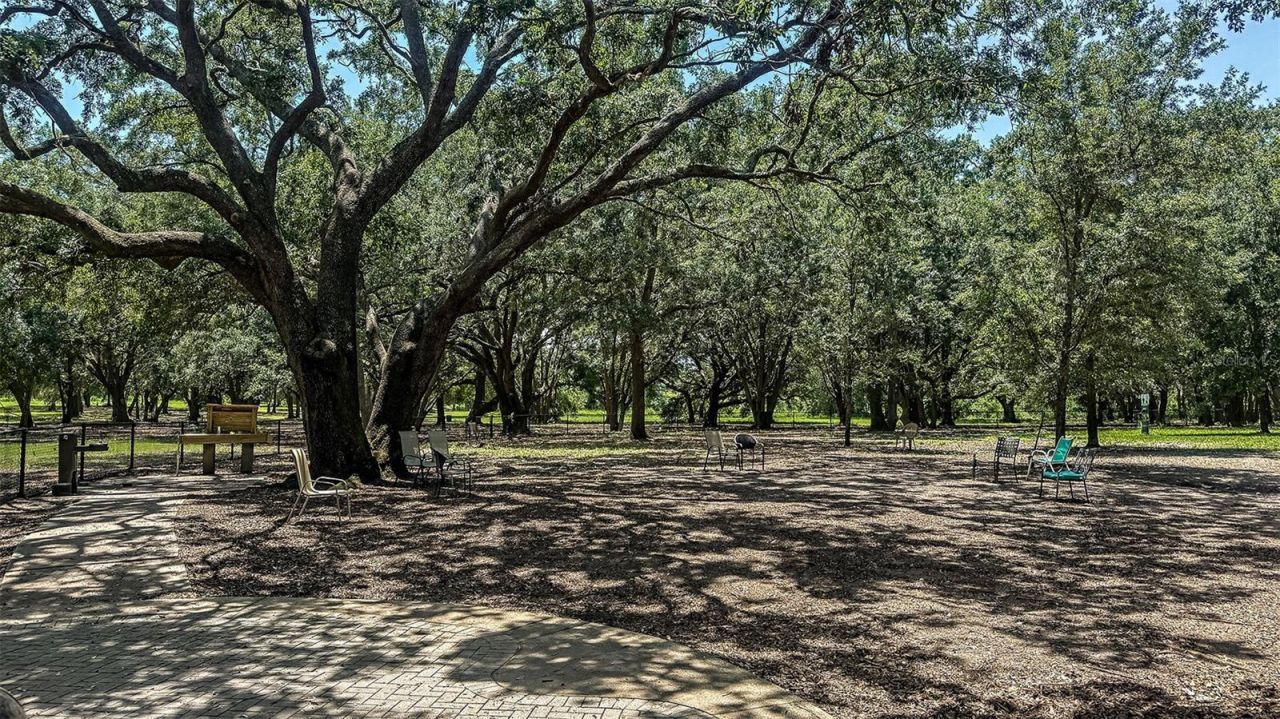
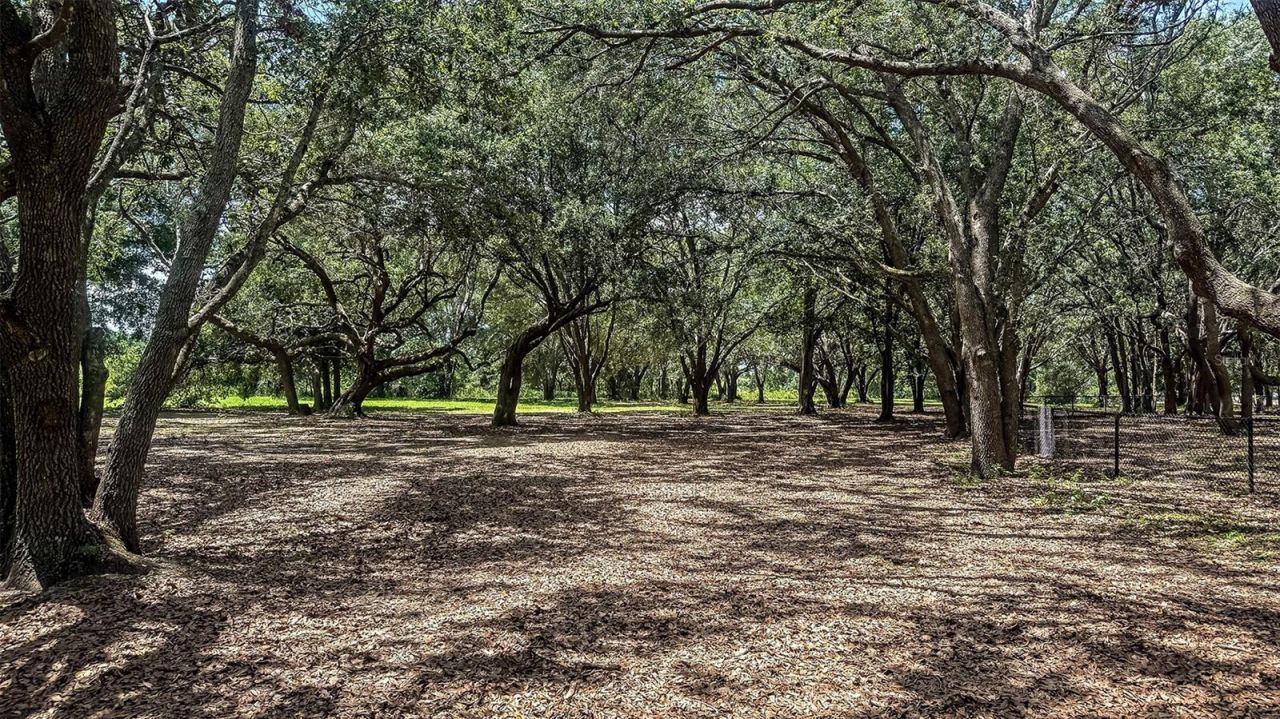
Community Features: Community Mailbox, Dog Park, Irrigation-Reclaimed Water, Playground, Pool, Sidewalks
Days on Site: 3
Directions: From Orlando via Floridaâ??s Turnpike N: Follow Floridaâ??s Turnpike N to exit 285 toward US-27 N. Keep right at the fork and merge onto US-27 N. Continue straight along US-27 N for 2.5 miles and then turn left onto Villa City Rd. Continue straight along
Exterior: Block, Stucco
Outdoor Features: Sliding Doors
Flood Zone Code: X
Flooring: Carpet, Luxury Vinyl
Foundation: Slab
Home Style: Craftsman
Home Warranty Y/N: Yes
Listing Terms: Cash, Conventional, FHA, Other, USDA Loan, VA Loan
Lot Dimensions: 0.15
Model: Oriole
Other Equipment: Irrigation Equipment
Ownership: Fee Simple
Parking: Driveway
Parking Notes: Driveway
Patio/Porch: Front Porch, Patio
Pets Allowed: Breed Restrictions, Yes
Pets Restrictions: Please see Community Sales Manager for additional information.
Property Attached Y/N: No
Property Sub-Type: Single Family Residence
Sewer: Public Sewer
Showing Instructions: Appointment Only, Call Before Showing, Call Listing Office, See Remarks
Special Sale Provisions: None
Utilities: Cable Connected, Natural Gas Connected, Underground Utilities
Water: Public
Water Access Y/N: No
Zoning: RES
Construction: Block,Stucco

Local Schools

High School: South Lake High
Middle School: Gray Middle
Elementary School: Groveland Elem

Neighborhood Information

Neighborhood Map

Neighborhood Hero

Neighborhood Highlights

Neighborhood Characteristics

Neighborhood Market Trend

Neighborhood Schools

Courtesy of

Agency Name: TAYLOR MORRISON REALTY OF FLORIDA INC
Agency Contact: 407-756-5025
Agent Name: Michelle Campbell

agent picture

Presented by

Agent Name: Stefan Levine
Agent Phone: 561.632.7705
Agency Title: Illustrated Properties
Request Info

IDX logo

Stefan Levine
ipre.com
Agent Cell:
561.632.7705
Office Phone:
561.746.0008

Mortgage Calculator

%
years/fixed
yearly
yearly (est.)

Estimated Payment

$ 2,135.16 Principal & Interest $2,015.44 Property Tax (data not provided by mls) $0.00 Homeowner's Insurance $119.72
Mortgage Logo

Login to My Illustrated Account

Pixel