


SIGN UP Login/Register
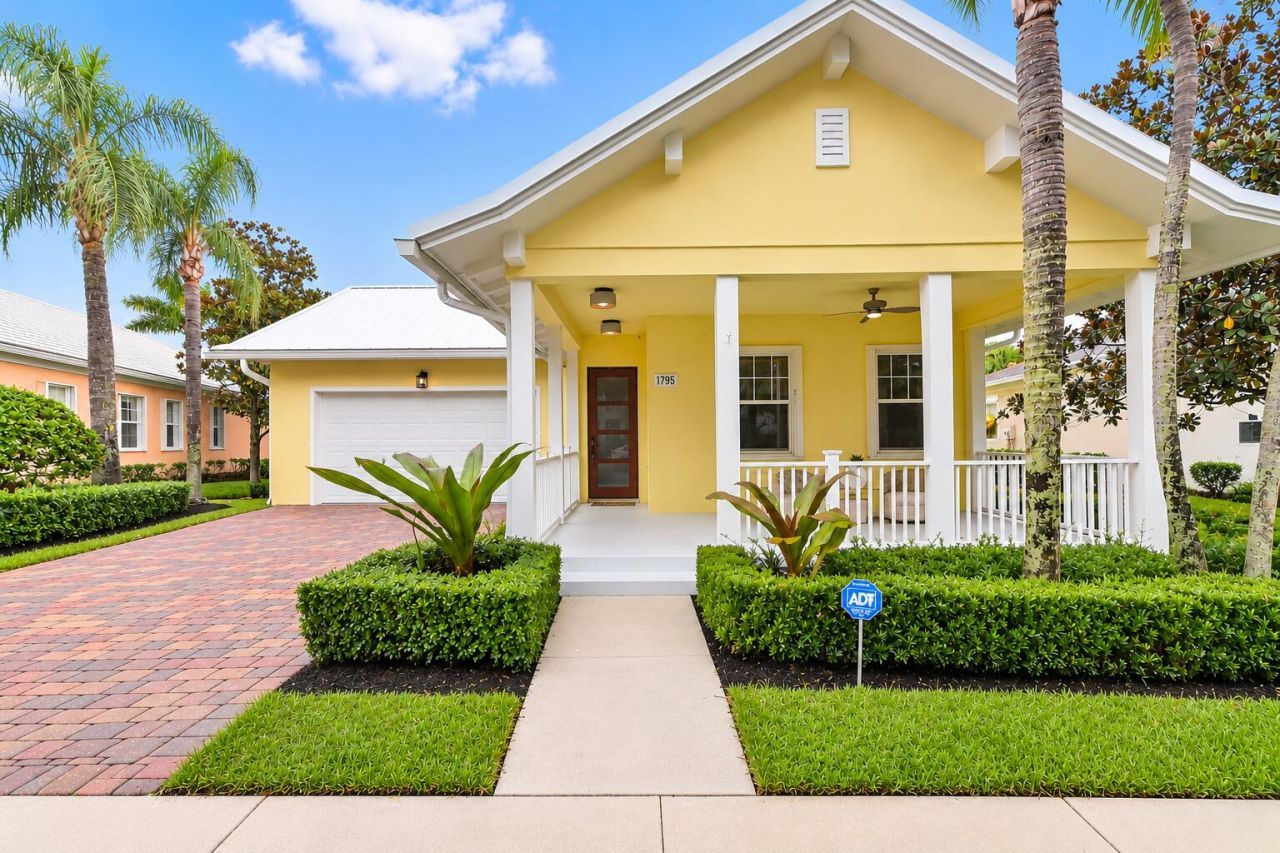
1795 W Community Drive, Jupiter, FL 33458 Photo
New
1795 W Community Drive, Jupiter, FL 33458 Photo
New
1795 W Community Drive, Jupiter, FL 33458 Photo

34 Photos

1795 W Community Drive Jupiter, FL 33458
$1,849,000
  • Beds
    5
  • Baths
    3 full 1 partial
  • Total Square Feet
    4,054
  • Lot Size
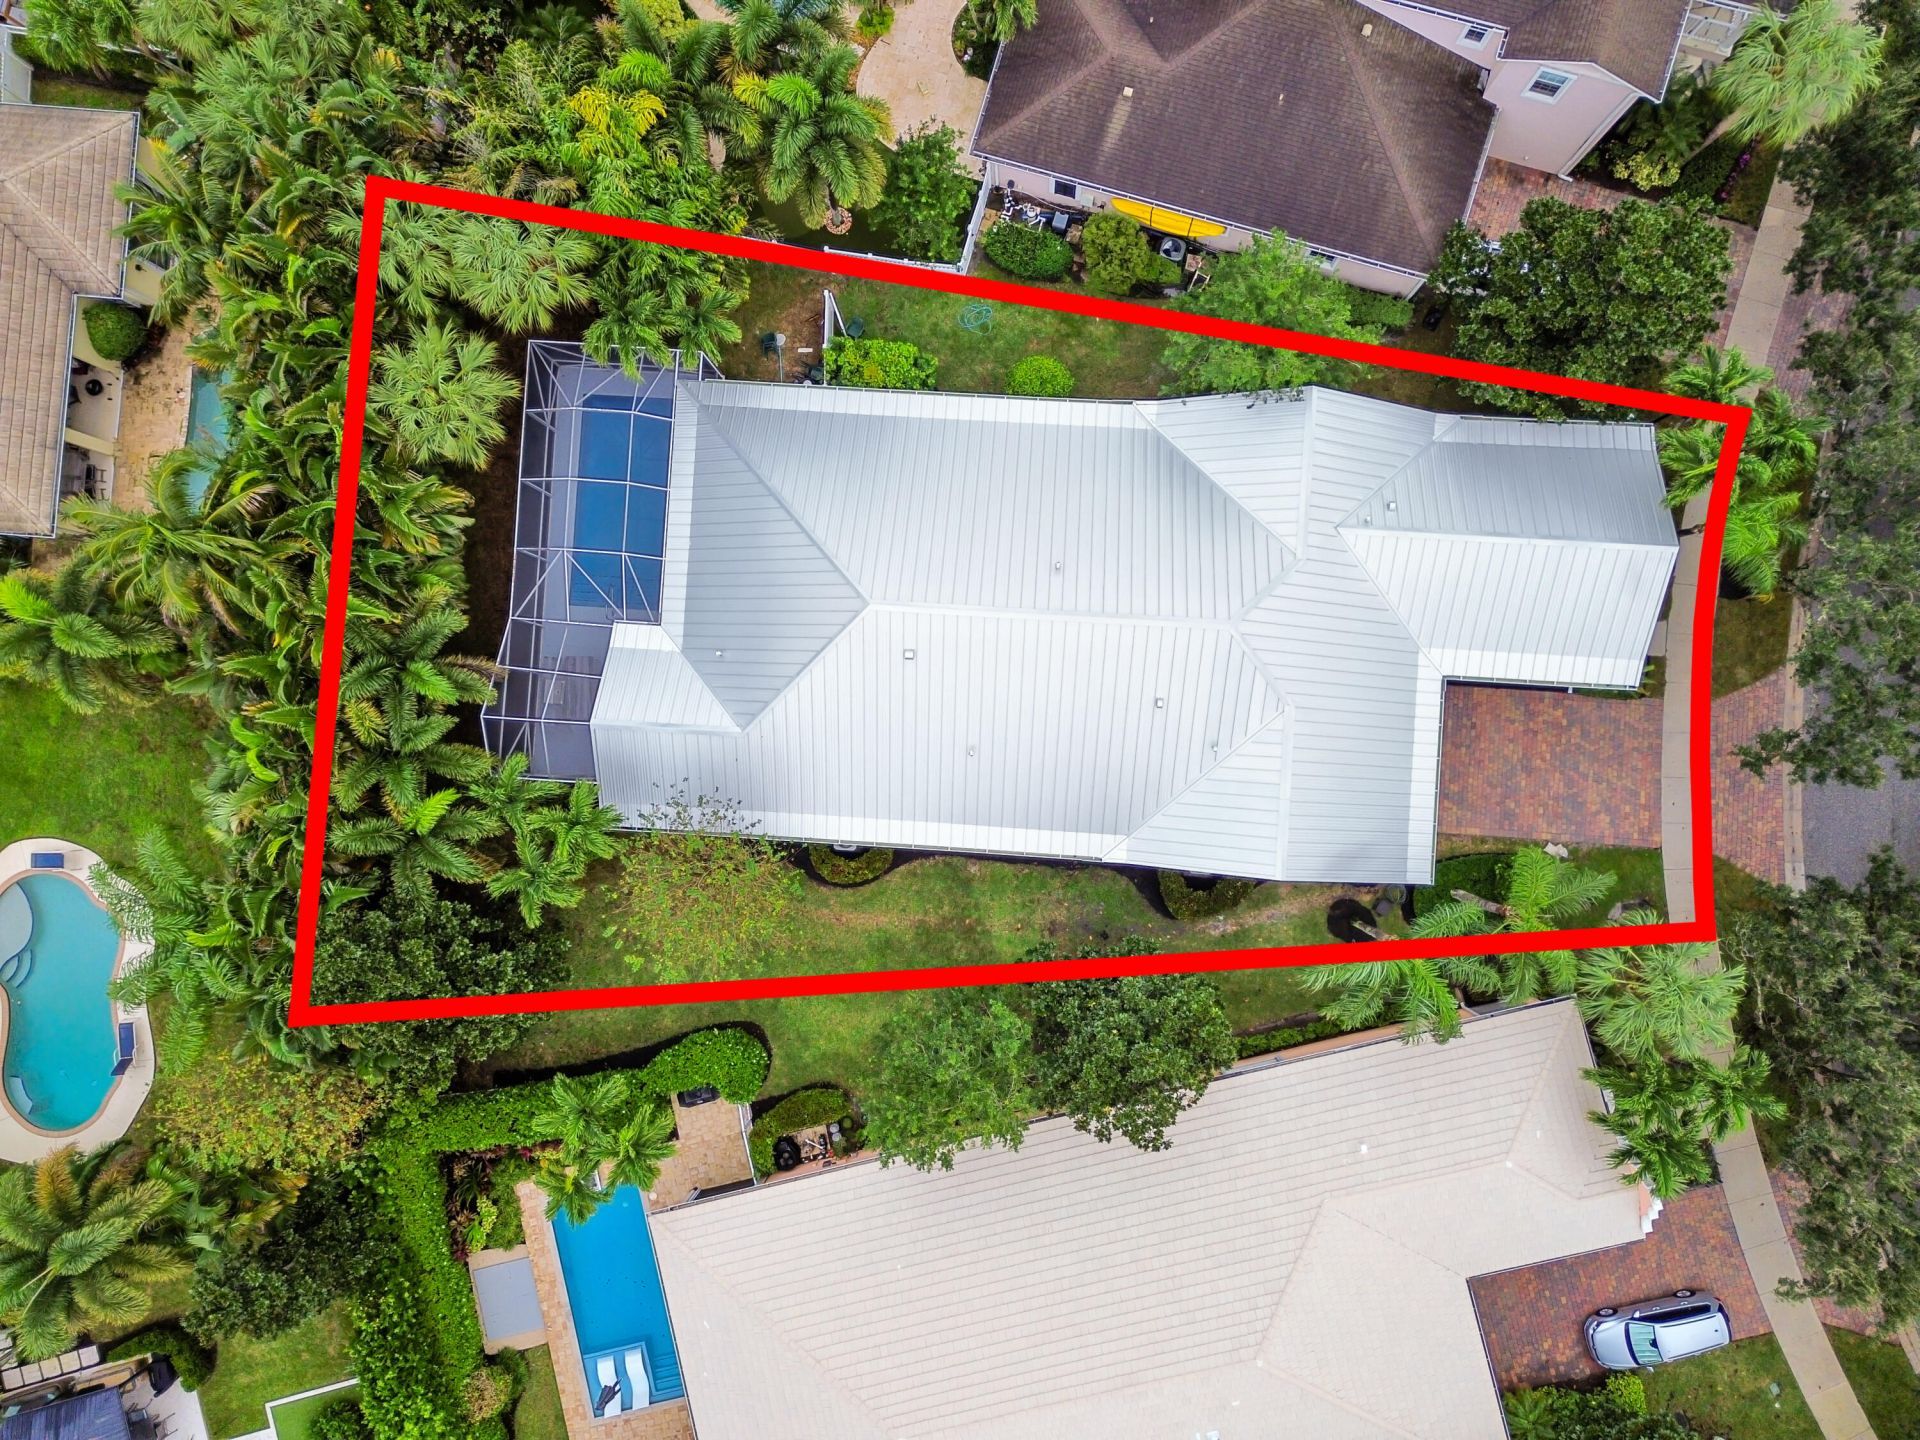
    0.26 acre(s)

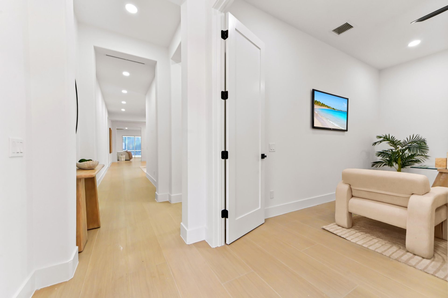
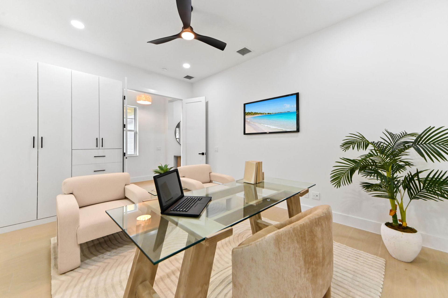
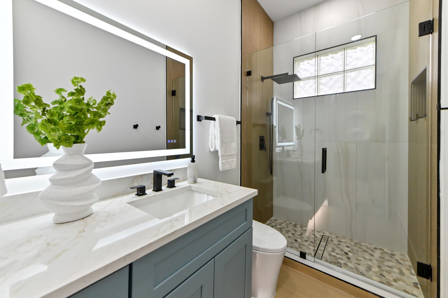
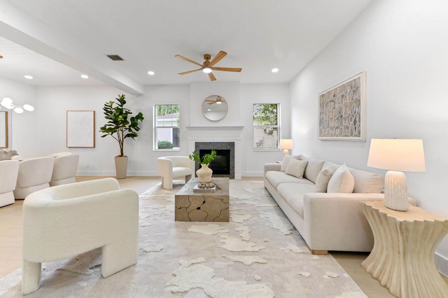
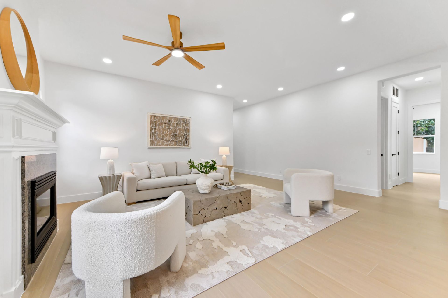
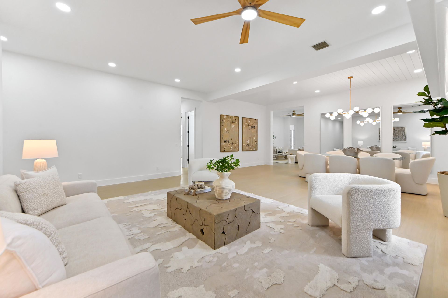
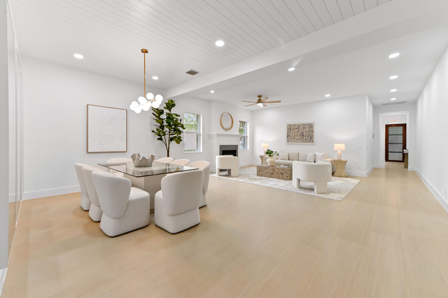
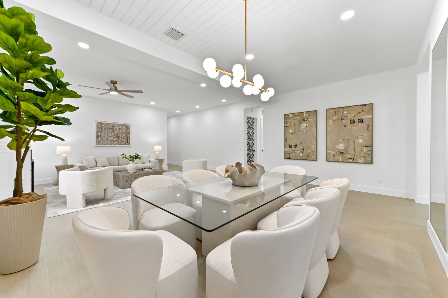
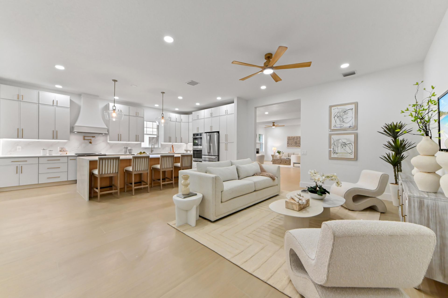
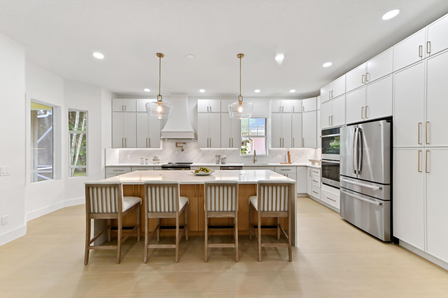
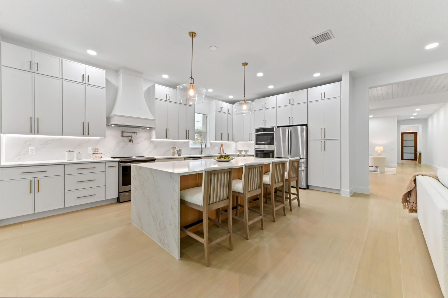
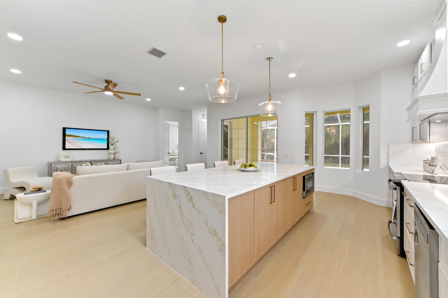
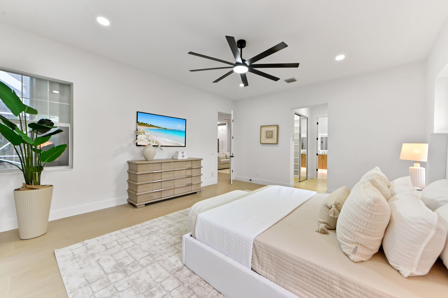
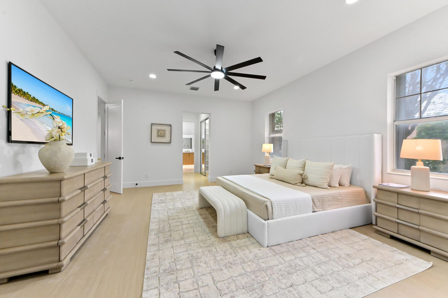
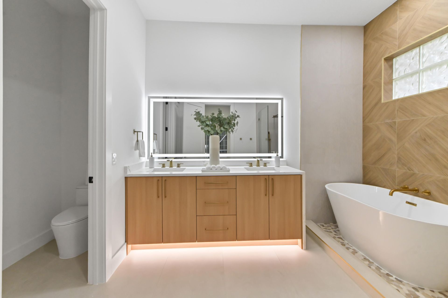
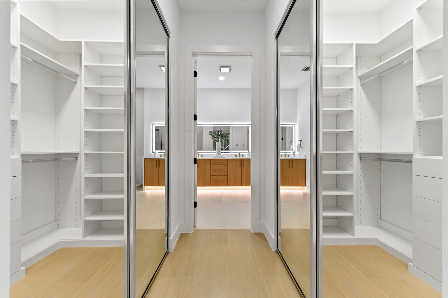
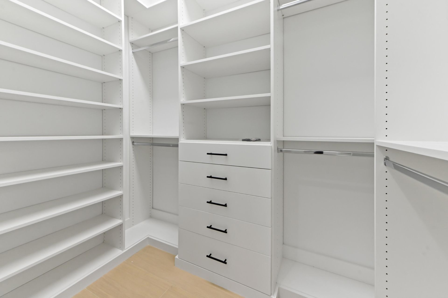
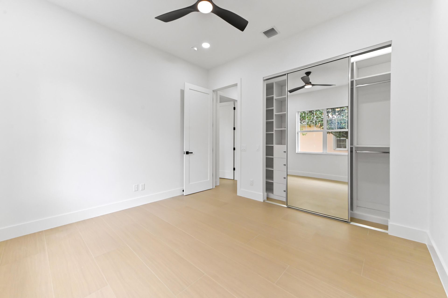
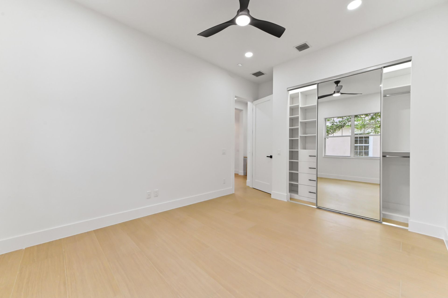
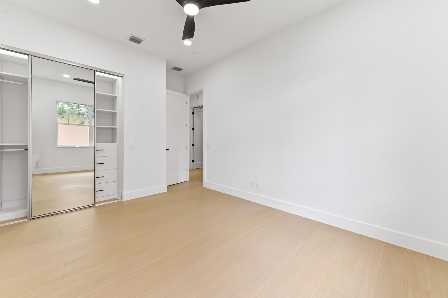
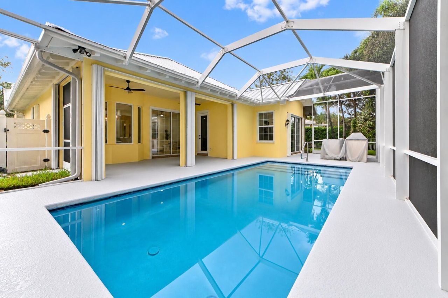
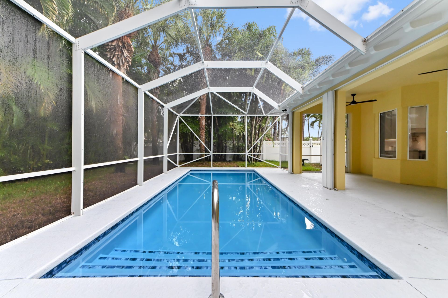
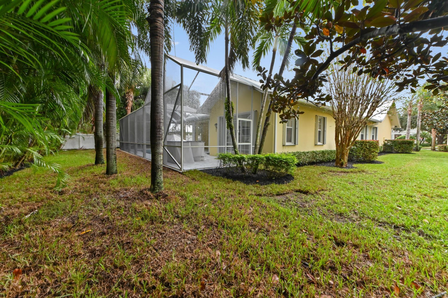
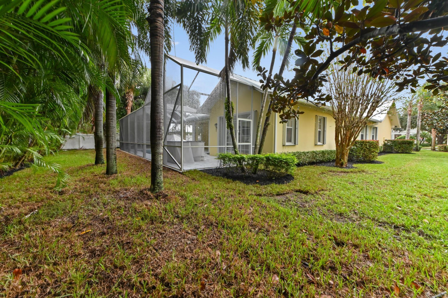
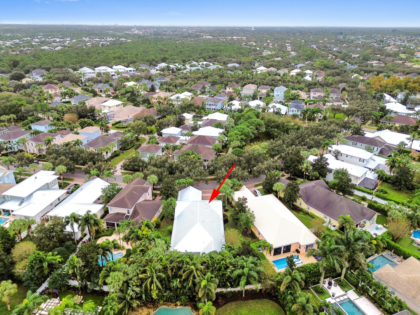
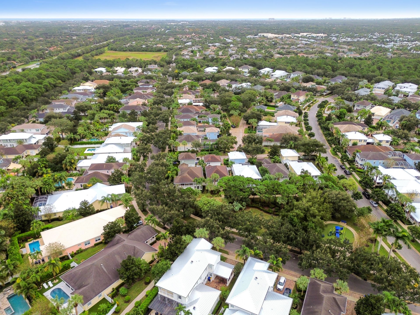
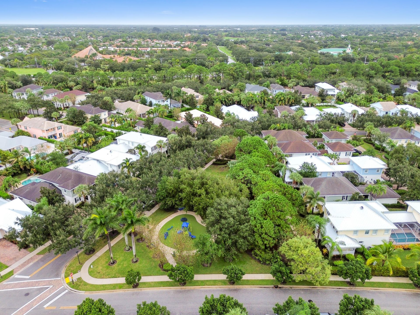
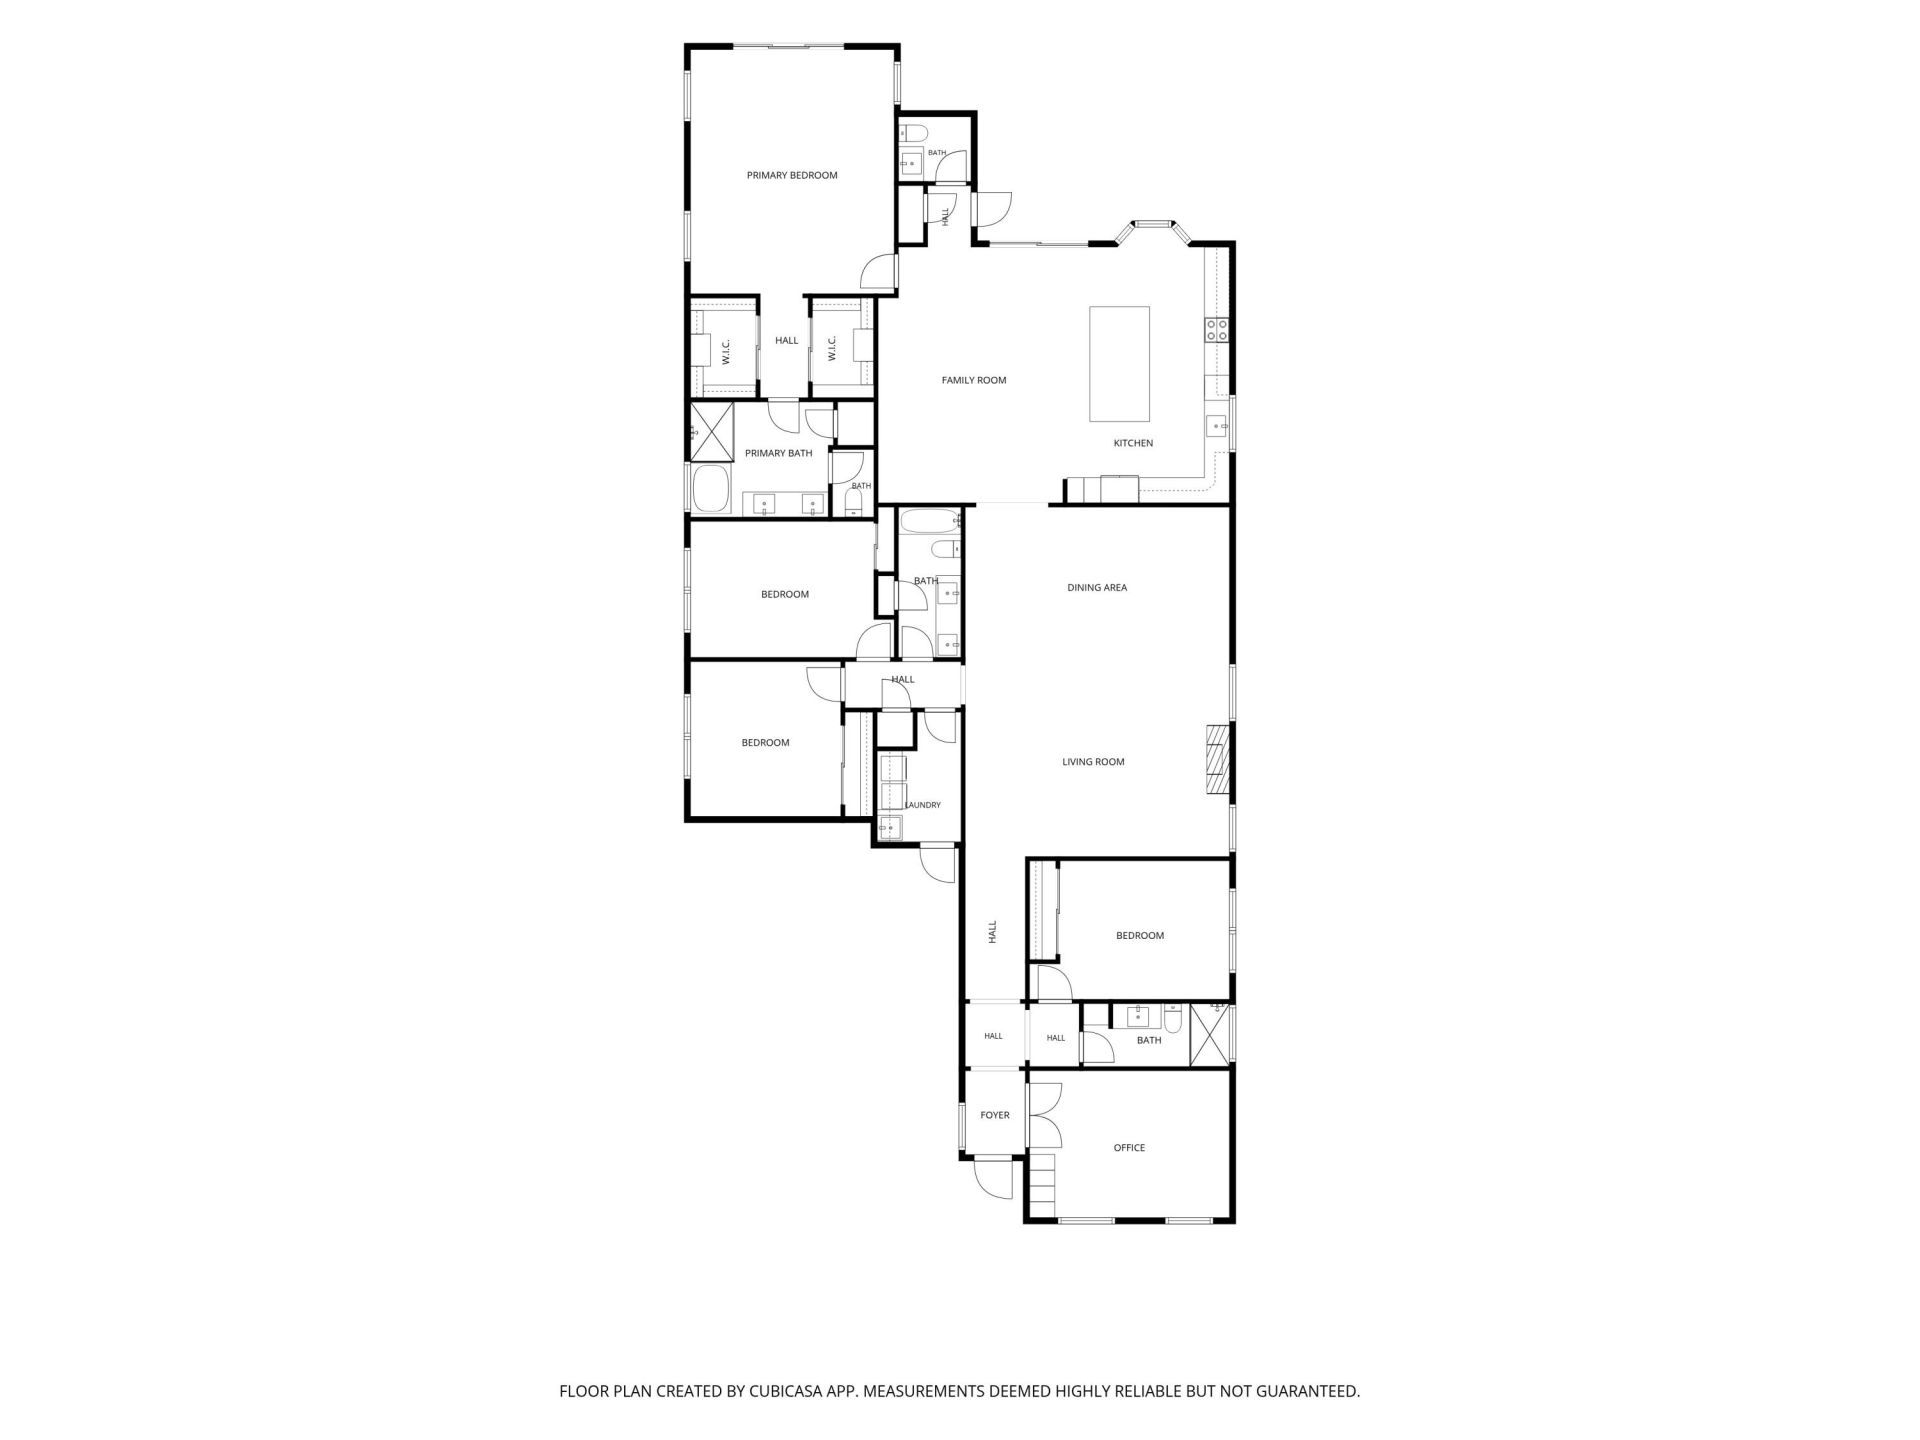
Beautifully renovated, rarely available 5 bedroom (or 4 bedroom + den/office) single-story residence in the sought-after Martinique neighborhood of Abacoa, offering 3,196 square feet of living space on an oversized, pie-shaped lot with a spacious, private backyard. With 10-foot ceilings throughout, an open and airy floor plan, this home offers a sophisticated yet comfortable setting for everyday living and entertaining.The thoughtfully designed triple-split floor plan features four bedrooms, thr...

View More

Property Summary

MLS Number: B26102707
Status: Active
Subdivision: MARTINIQUE AT ABACOA 2
County: Palm Beach
Bedrooms: 5
Total Square Feet: 4,054
Price Per Sq. Ft.: $456
Style: Ranch, Traditional
New Construction: No
Waterfront: No
Property Type: Residential - Single Family
Cooling: Central Air
Garage: 2 car attached
Heating: Central
Lot Size: 0.26 Acres
Roof Type: Metal
Stories: 1.0
Taxes: $11,295
Year Built: 2006
HOA Fee: $406/ Monthly

Featured Amenities

Built-in Features
High Ceilings
Walk-In Closet(s)
Roman Tub
Clubhouse
Fitness Center
Park
Picnic Area
Playground
Pool
Community Room
Maintained Community
Sidewalks
Street Lights

Property Details

Appliances: Electric Water Heater, Disposal, Dishwasher, Electric Range, Microwave, Refrigerator, Water Heater
Association: Martinique HOA
Association Fee Includes: Cable TV, Common Areas, Recreation Facility
Exterior: CBS
Flooring: Tile
Furnished: Unfurnished
Home Style: Ranch, Traditional
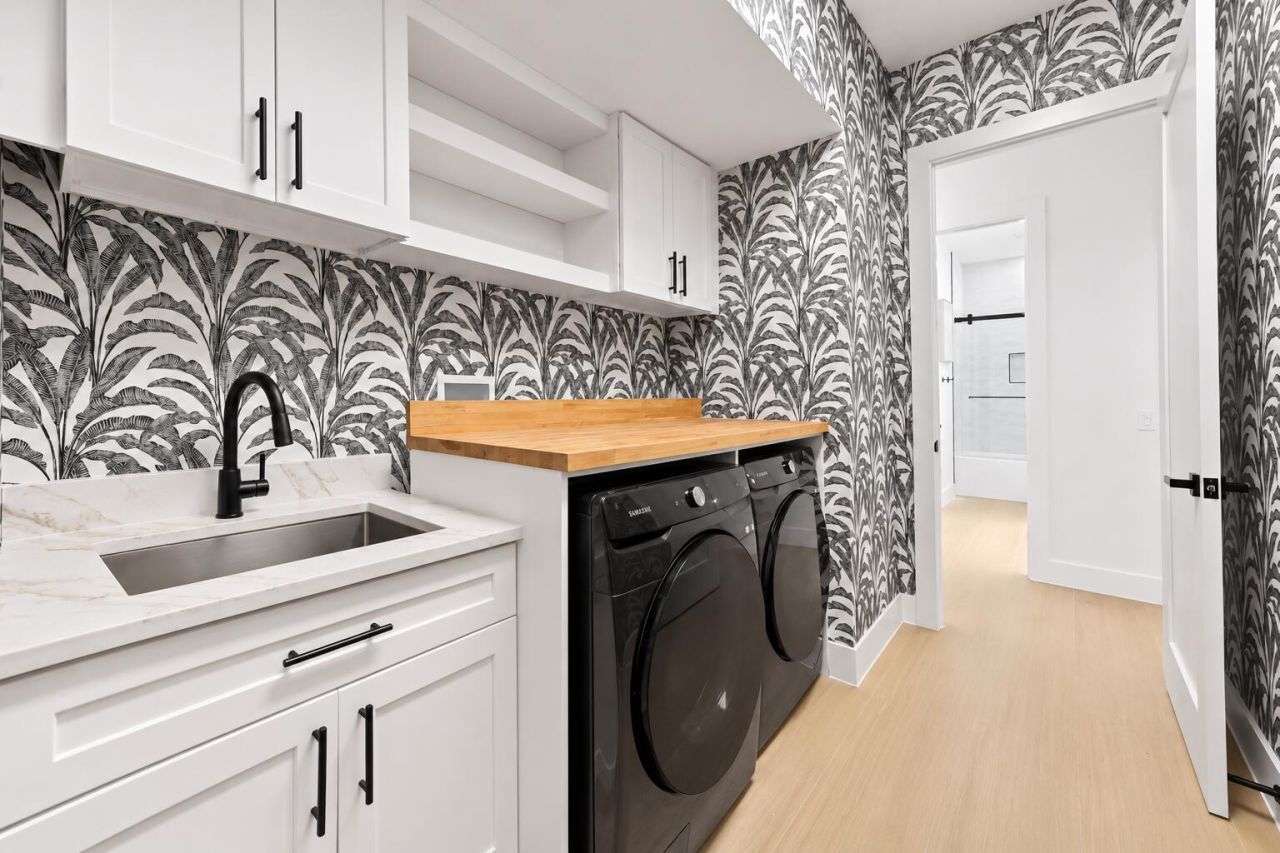
Laundry: Inside, Laundry Room, Main Level, Laundry Tub
Lot: Sidewalks
Lot: Sidewalks
Lot Dimensions: 54.0 ft x 0.0 ft
Parcel#: 30424114070004000
Parking: Driveway, Garage Door Opener, Decorative, Garage, Attached Garage
Parking Notes: Driveway, Garage Door Opener, Decorative, Garage, Atta
Patio/Porch: Patio - Covered, Patio - Open, Patio - Screened, Porch - Open, Patio, Porch
Pets Allowed: Yes, No Restrictions
Pool: Gunite, In Ground, Screen Enclosure
Restrictions: Buyer Approval Required
Security: yes
Security: Security System Owned
Sewer: Public Sewer
Special View Info: Garden, Pool
SQFT Living: 3196
Structure Type: House
Swimming Pool: Yes
Total Rooms: 9
Utilities: Cable Available, Electricity Available, Sewer Available, Water Available
Water: Public
Waterfront Features: None
Windows: Other, Sliding
Construction: CBS

Room Sizes

Living Room: 16 X 21 Level First
Dining Room: 11 X 21 Level First
Kitchen: 16 X 21 Level First
Family Room: 17 X 20 Level First
Primary Bedroom: 16 X 19 Level First
Bedroom 2: 11 X 14 Level First
Bedroom 3: 12 X 12 Level First
Bedroom 4: 11 X 13 Level First
Bedroom 5: 11 X 16 Level First

Local Schools

High School: William T. Dwyer
Elementary School: Beacon Cove Intermediate

Location

Courtesy of

Agency Name: Listy
Agent Name: Nicholas Richard Macy
Agency Phone: 561-309-9240

agent picture

Presented by

Agent Name: Stefan Levine
Agent Phone: 561.632.7705
Agency Title: Illustrated Properties
Request Info

IDX logo

Stefan Levine
ipre.com
Agent Cell:
561.632.7705
Office Phone:
561.746.0008

Mortgage Calculator

%
years/fixed
yearly
yearly (est.)

Estimated Payment

$ 10,559.39 Principal & Interest $9,078.85 Property Tax $941.25 Homeowner's Insurance $539.29
Mortgage Logo

Login to My Illustrated Account